
Price Reduction - Views - Primary on Main - Eco Friendly
Address
218 Seminole Drive, Newark, DE
Price
$ 549,999
Property Attributes
- MLS#DENC2112944
- TypeSingle Family
- Listing Status ACTIVE
- CountyNEW CASTLE
- CityNewark
- AreaNewark-Glasgow
- NeighborhoodThe Woods
- Zip19702
- StyleCape Cod
- Year Built1958
- Taxes$ 2769
- Price$ 549,999
- Bedrooms3
- Full Bathrooms2
- Half Bathrooms1
- Sqr Footage2725
- Lot Size1.21 Acres
Data Source:
Bright MLS
Property Description
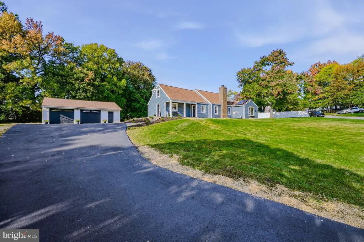
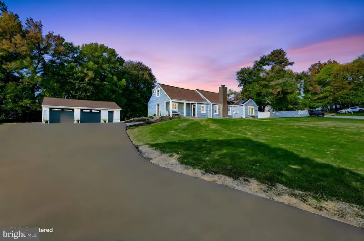
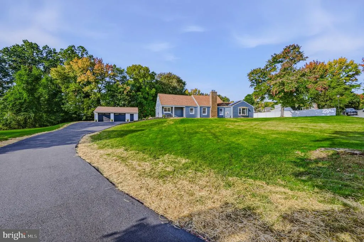
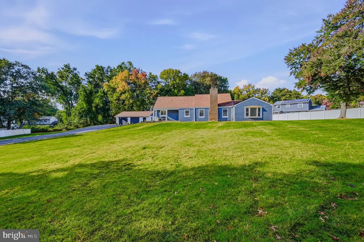
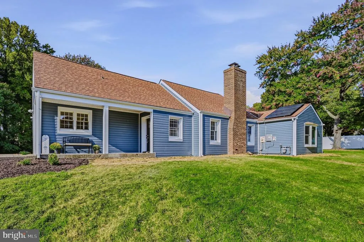
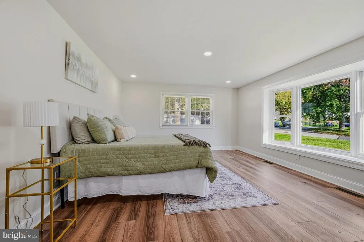
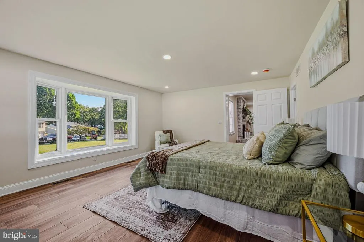
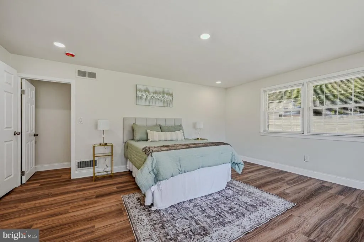
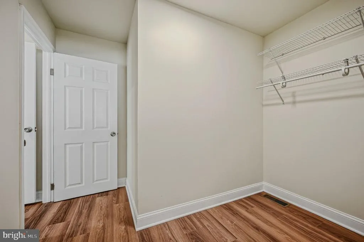
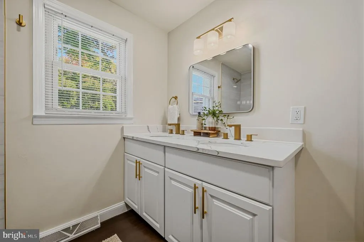
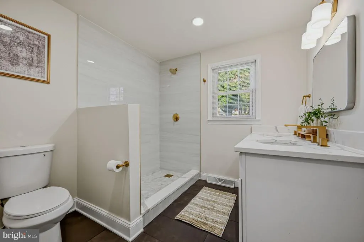
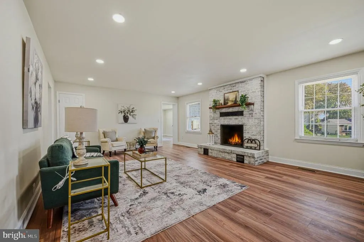
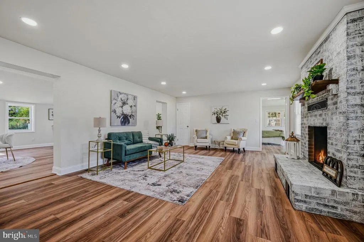
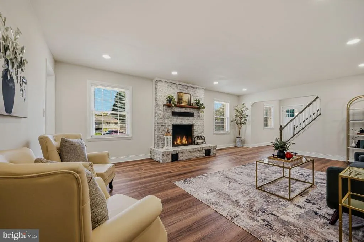
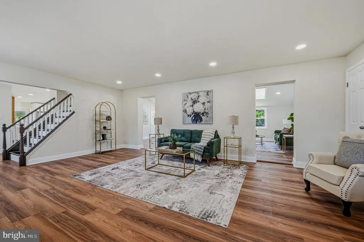
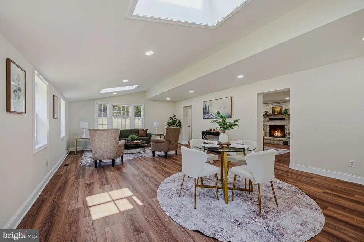
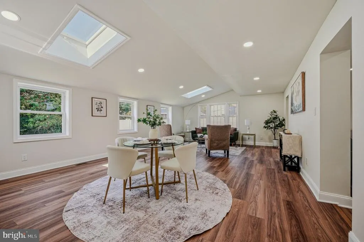
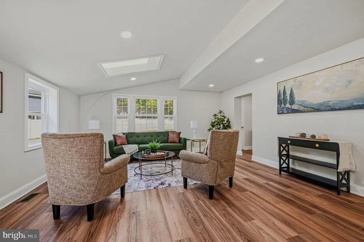
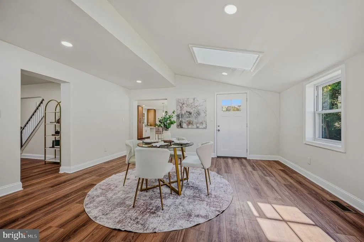
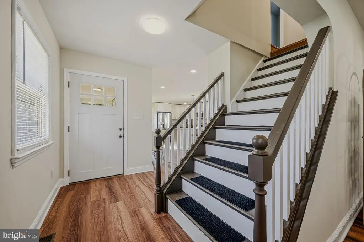
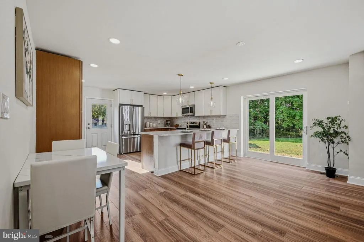
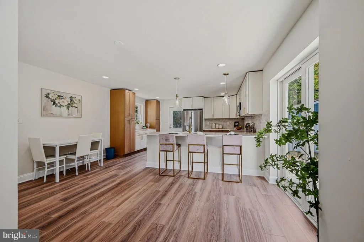
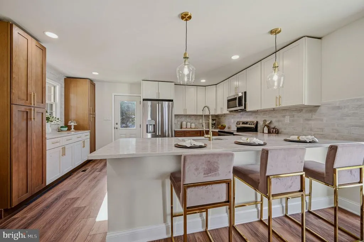
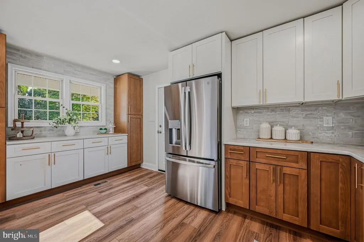
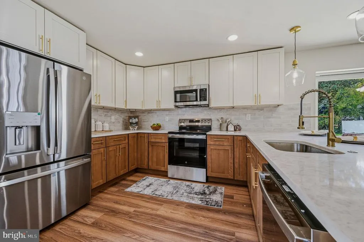
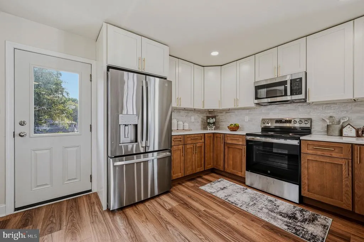
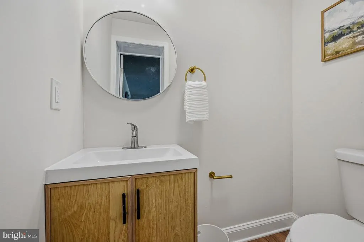
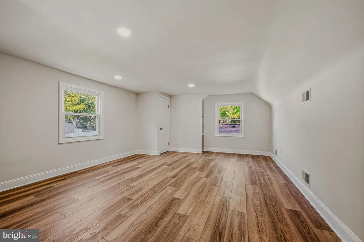
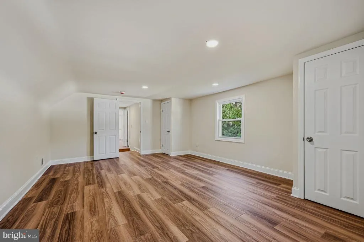
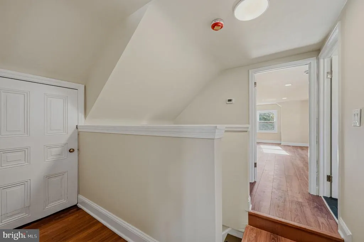
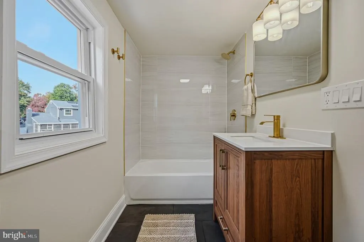
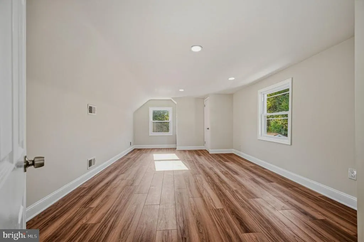
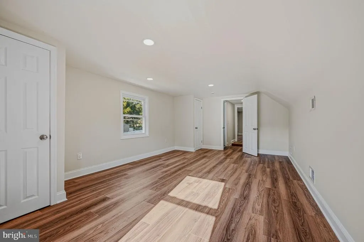
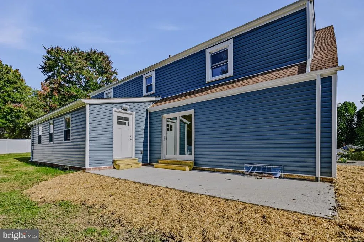
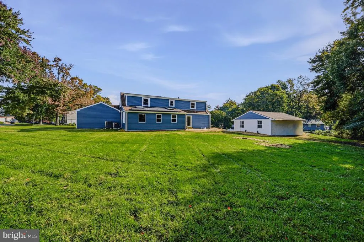
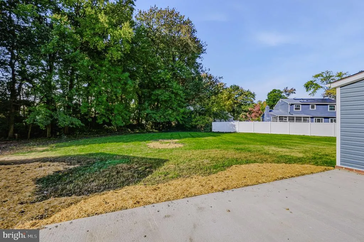
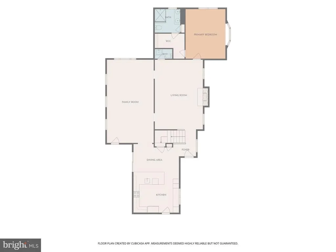
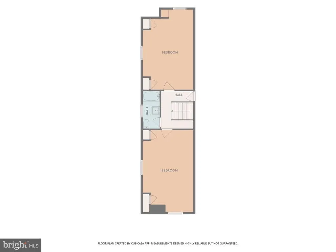
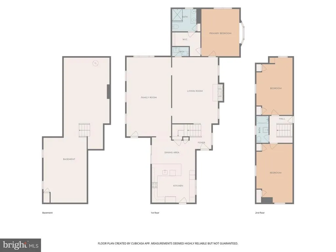
Completely Renovated Cape Cod on Over 1 Acre in Newark! Welcome to 218 Seminole Dra stunningly transformed 3-bedroom, 3-bathroom home offering the ultimate blend of modern luxury and wide-open outdoor space. Situated on the largest lot in the community (over 1.2 acres backing to trees), this property provides incredible privacy while keeping you just minutes from I-95 and Route 1. Key Highlights: Chefs Kitchen: Features a massive center island, brand-new custom cabinetry, sleek countertops, and stainless steel appliances. Main-Level Living: Enjoy the convenience of a first-floor owner's suite complete with a walk-in closet and a double-vanity ensuite bathroom. Flexible Living Spaces: Two distinct living areas offer plenty of room to entertain, featuring a cozy brick fireplace and great views of the private backyard. Upstairs Retreat: Two generously sized upper-level bedrooms with a newly renovated full bathroom. Eco-Friendly & Cost-Efficient: Equipped with paid-in-full solar panels to keep utility bills exceptionally low, plus a newly repaved 8-car driveway. Massive Garage & Potential: Features an 900 sq. ft. oversized detached 2-car garage with immense potential (potential ADU conversion subject to New Castle County confirmation). Finished with luxury vinyl plank flooring and fresh paint throughout, this move-in-ready gem has it all. Schedule your tour today!
| Price History | |
|---|---|
| 10/14/2026 | Listed $569,999 |
| 11/1/2026 | 4$549,999 |
General Features
| Living Area | 2725 |
|---|---|
| Sewer | Public Sewer |
| Heating | 90% Forced Air,Heat Pump(s),Forced Air |
| Cooling | Central A/C |
| Possession | Settlement |
| Roof | Architectural Shingle |
| Appliances | Built-In Microwave,Dishwasher,Disposal,Oven - Self Cleaning,Oven/Range - Electric,Refrigerator,Stainless Steel Appliances,Water Heater |
| Zoning | NC10 |
| HOA Fee | 45.00 |
| Garage Spaces | 2.00 |
| Patio/Porch Features | Patio(s) |
| Architectural Style | Cape Cod |
| Construction Materials | Block,Brick,Stick Built,Vinyl Siding |
| School District | COLONIAL |
| Year Built | 1958 |
| Electric | 200+ Amp Service,Circuit Breakers,Photovoltaics Seller Owned |
| Levels | 2 |
| Tax Year | 2025 |
| Ownership | Fee Simple |
| Cool Fuel | Electric |
| Accessibility | 2+ Access Exits |
| Assoc Fee Paid Per | Annually |
| County | NEW CASTLE |
| New Construction | No |
| Property Type | Residential |
| HOA | Yes |
| Subdivision Name | THE WOODS |
| Garage Y/N | Yes |
| Water Access Y/N | No |
| Other Structures | Above Grade,Below Grade |
| Total Rooms | 9 |
| Full Baths | 2 |
| Status | ACTIVE |
| Directions | GPS |
| City | NEWARK |
| Association Name | THE WOODS CIVIC ASSOCIATION |
| Senior Community Y/N | No |
| MLS Area | Newark/Glasgow (30905) |
| Lot Size Units | Square Feet |
| Lot Size Square Feet | 52707.00 |
| Tax Assessed Value | 480200.0 |
| Tax Annual Amount | 2769.0 |
| Property Condition | Excellent |
| Structure Type | Detached |
| Condo/Coop Association fee Y/N | No |
| Bathrooms Full Main Level | 1 |
| Bathrooms Count Main Level | 2.00 |
| Price Per Sq Ft Total AG | 201.83 |
| Acceptable Financing | Cash,Conventional,VA,FHA |
| Vacation Rental Y/N | No |
| Total SQFT | 2725 |
| Location Type | Suburban |
| Standard Status | Active |
| Year Built Source | Assessor |
| Legal Subdivision | THE WOODS SEC III |
| Tax Lot | 146 |
Interior Features
| Interior Amenities | Bathroom - Stall Shower,Bathroom - Tub Shower,Bathroom - Walk-In Shower,Breakfast Area,Combination Dining/Living,Combination Kitchen/Dining,Entry Level Bedroom,Family Room Off Kitchen,Floor Plan - Op |
|---|---|
| Heating Fuel | Electric,Natural Gas |
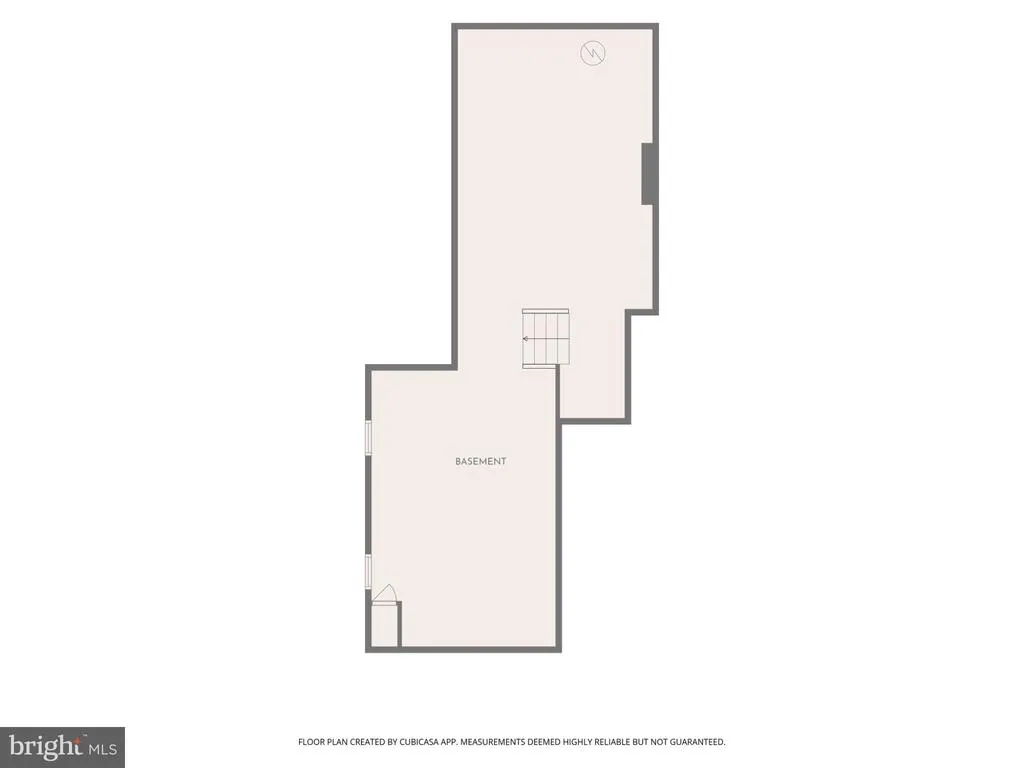
| Basement | Unfinished |
| Flooring | Luxury Vinyl Plank,Tile/Brick |
| Total Fireplaces | 1 |
| Fireplace Features | Wood,Brick |
| Hot Water | Electric |
| Basement (Y/N) | Yes |
| Heating Y/N | Yes |
| Window Features | Double Pane,Skylights,Vinyl Clad |
| Fireplace Y/N | Yes |
| Above Grade Finished Area | 2725 |
| Half Baths | 1 |
| Central Air Y/N | Yes |
| Total Bedrooms | 3 |
| Main Level Bedrooms | 1 |
| Below Grade Finished Area Unit Type | Square Feet |
| LivingAreaSource | Estimated |
| Below Grade Finished Area Source | Estimated |
| Bedrooms Count All Upper Levels | 2 |
| Bedrooms Count Upper Level 1 | 2 |
| Bathrooms Half Main Level | 1 |
| Bathrooms Full Upper Level 1 | 1 |
| Bathrooms Full All Upper Levels | 1 |
| Bathrooms Count Upper Level 1 | 1.00 |
| Bathrooms Count All Upper Levels | 1 |
| Above Grade Finished Area Source | Assessor |
| Above Grade Finished Area Unit Type | Square Feet |
| Total Baths | 3 |
Exterior Features
| Exterior Amenities | Flood Lights,Gutter System |
|---|---|
| Pool | No Pool |
| Parking Features | Asphalt Driveway,Paved Driveway |
| Lot Features | Backs to Trees,Front Yard,Private,Rear Yard |
| Water Source | Public |
| Total Parking Spaces | 10 |
| Garage Features | Oversized |
| Type of Parking | Detached Garage,Driveway |
| Foundation Details | Block |
| Water View Y/N | No |
| Lot Size Acres | 1.21 |
| Lot Size Source | Assessor |
| Waterfront Y/N | No |
| Door Features | Sliding Glass,Six Panel,Storm |
| Land Assessed Value | 119400.00 |
| Navigable Water Y/N | No |
| Water Oriented Y/N | No |
| # of Detached Garage Spaces | 2 |
Amenities
- Foreclosure
- Views
- Short Sale
- New Construction
- Adult 55+
- Lease To Own
- No HOA Fees
- Furnished
- Primary On Main
- Air Conditioning
- Seller Finance
- Green
- Fixer Upper
- Horse
- Golf
- Fireplace
- Deck
- Garage
- Basement
- Pool
Property vs Single Family Average in 19702
Price
Taxes
Year Built
Visits
 All information is believed to be accurate but is not guaranteed. Protected by Copyright© 2026 and is owned either by the Monmouth County Association of REALTORS; or by the developers of the software, Kunversion, LLC. All rights reserved. Each office independently owned and operated.
The New Jersey Real Estate Commission requires every licensed broker or salesperson with whom you list your property to give you a copy of this notice. The purpose is to help you comply with the New Jersey Law
 © BRIGHT, All Rights Reserved
