
Golf Course - Primary on Main




Address
714 Tecumseh Trail, Hedgesville, WV
Price
$ 340,000
Property Attributes
- MLS#WVBE2054826
- TypeSingle Family
- Listing Status ACTIVE
- CountyBERKELEY
- CityHedgesville
- NeighborhoodThe Woods
- Zip25427
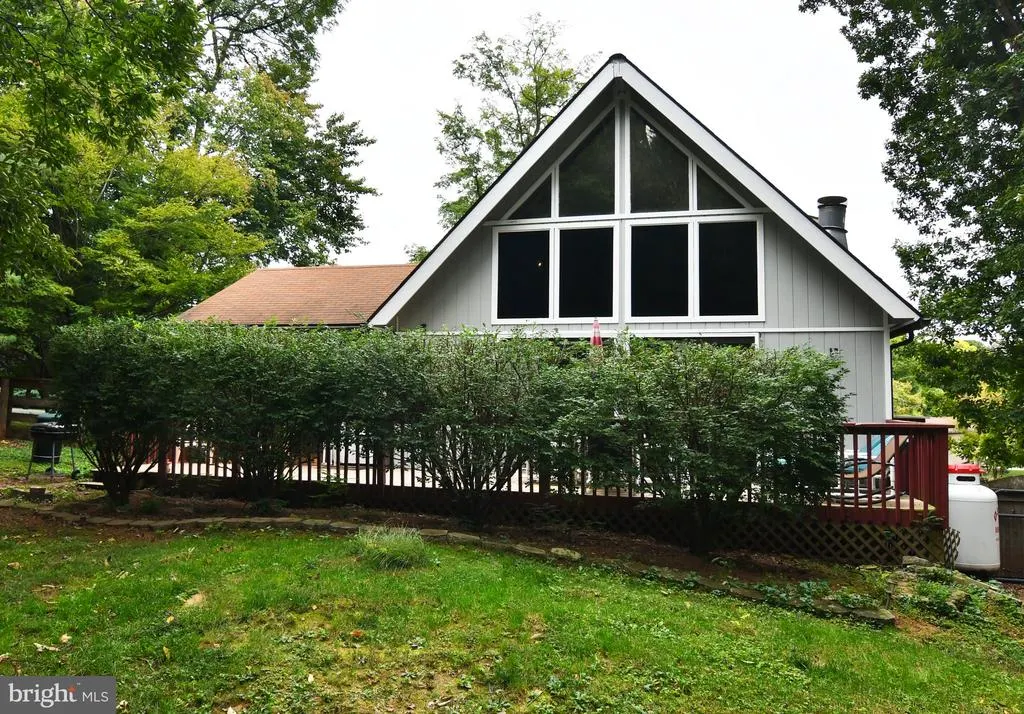
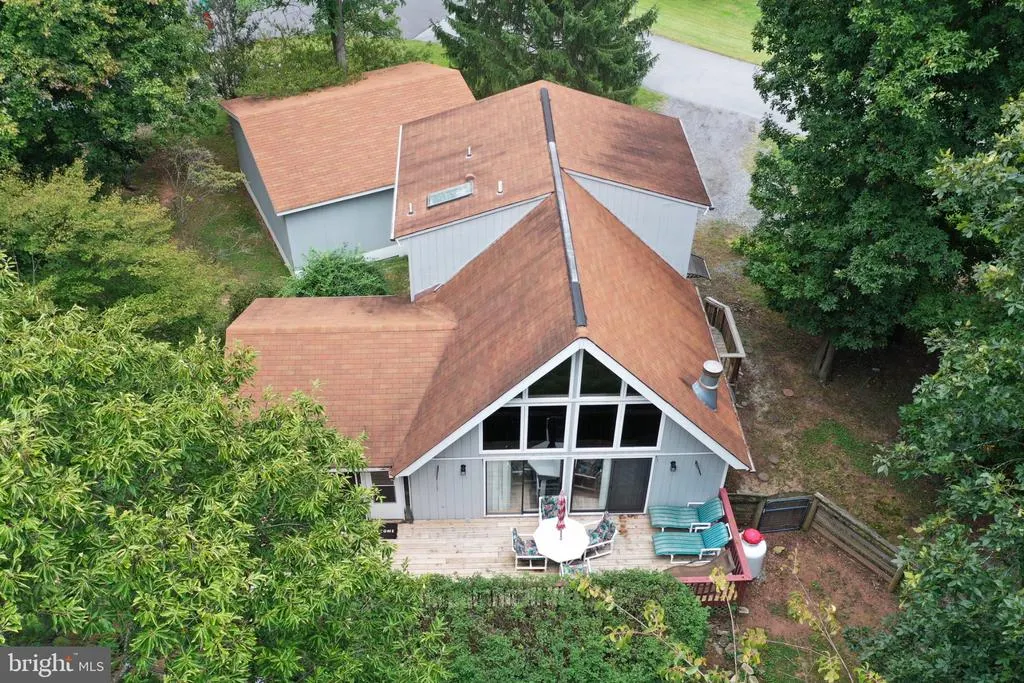
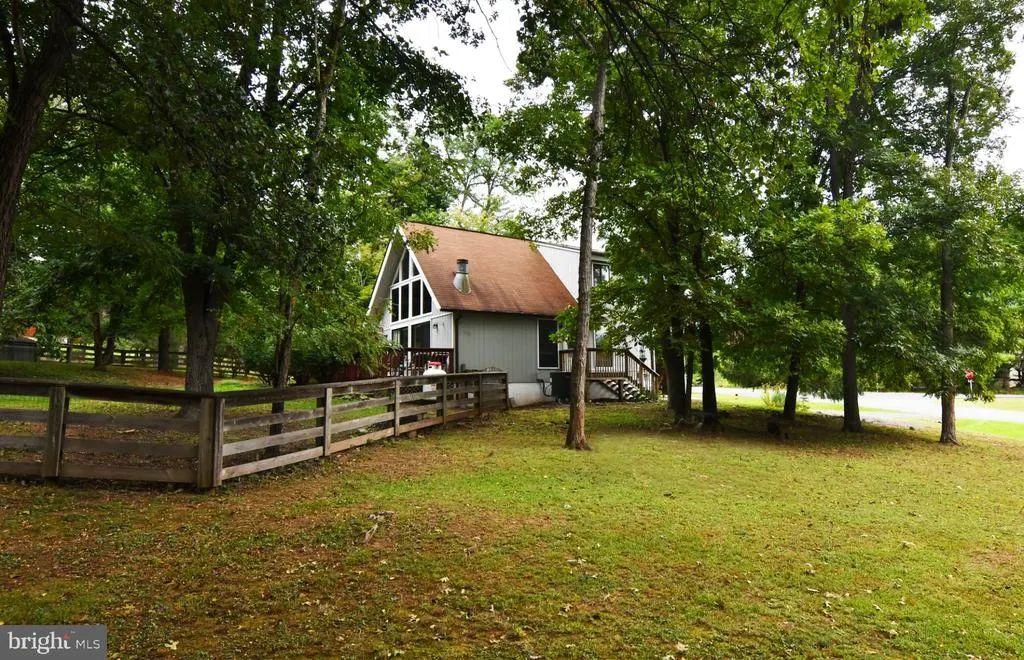
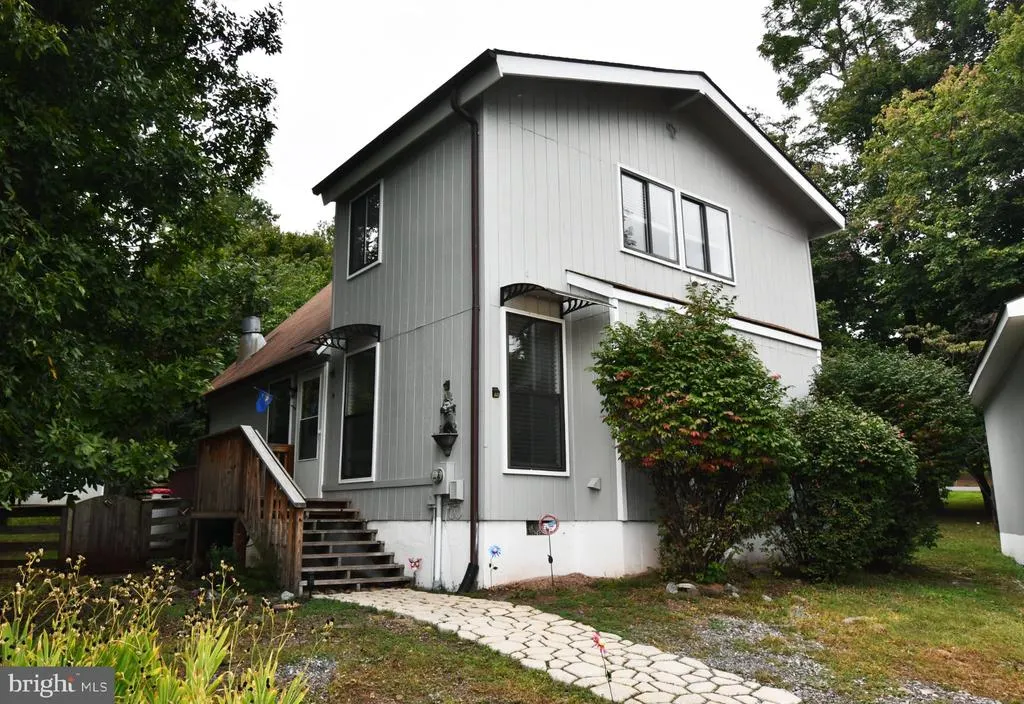
- StyleA-Frame
- Year Built1992
- Taxes$ 1870
- Price$ 340,000
- Bedrooms3
- Full Bathrooms2
- Half Bathrooms0
- Sqr Footage1372
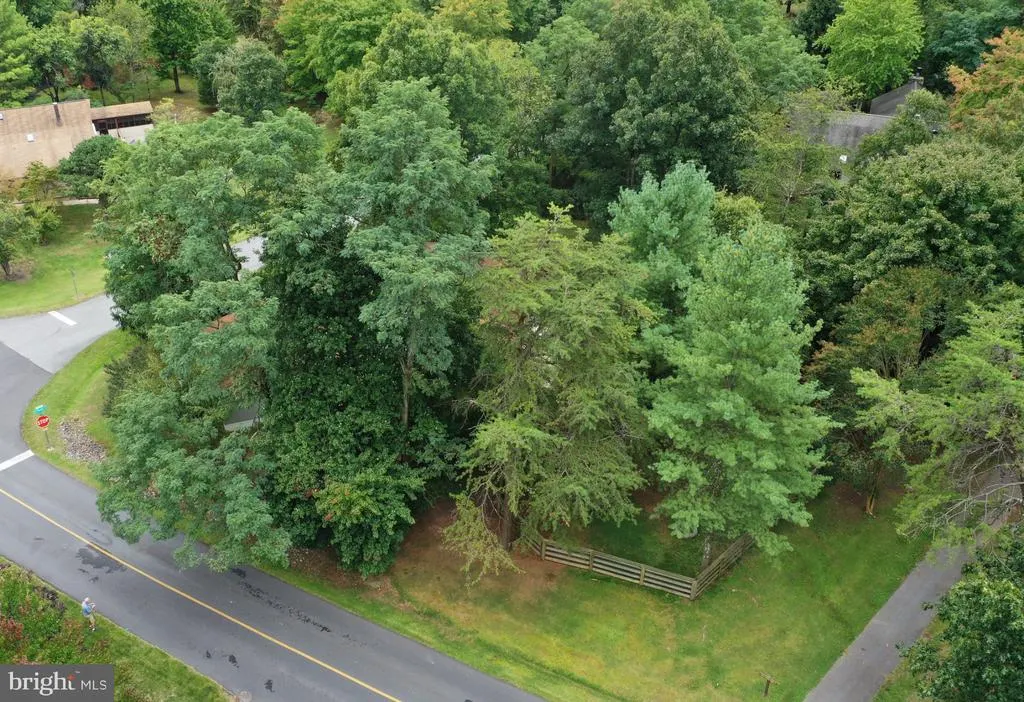
- Lot Size0.53 Acres
Data Source:
Bright MLS
Property Description
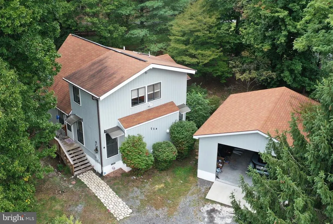
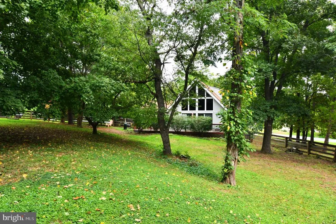
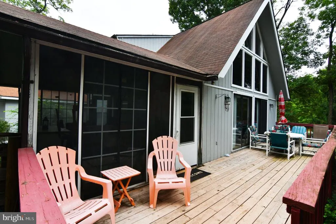
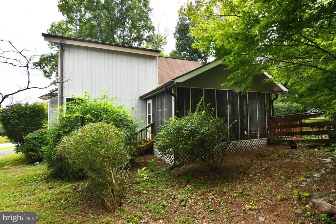
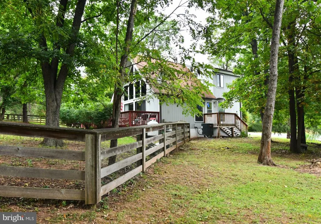
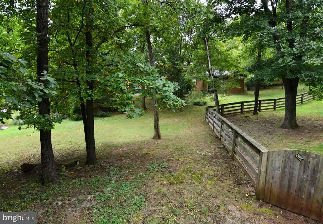
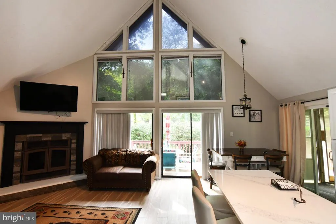
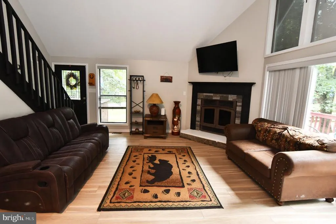
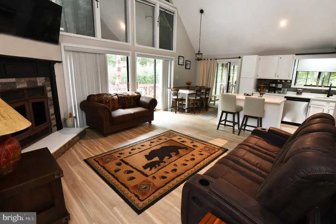
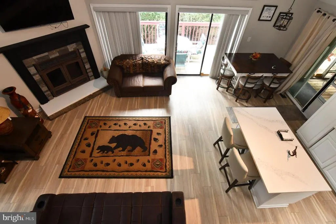
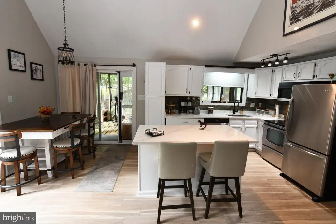
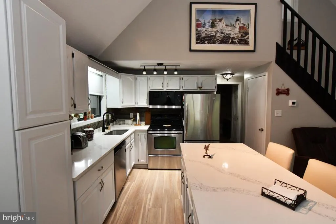
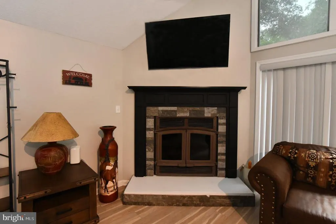
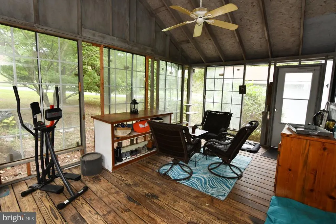
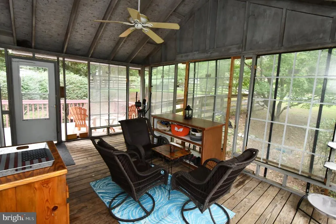
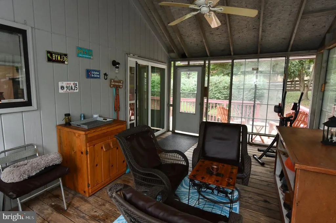
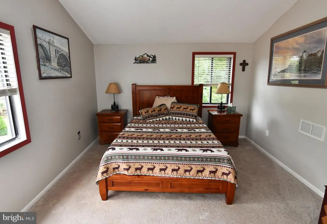
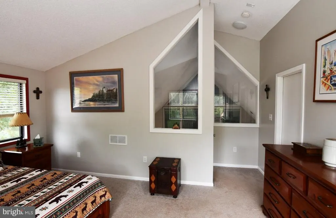
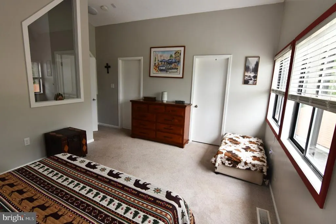
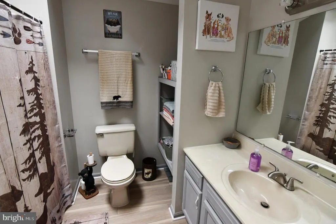
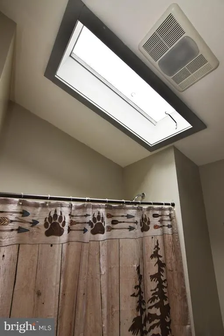
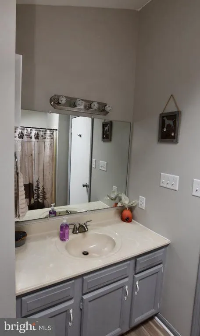
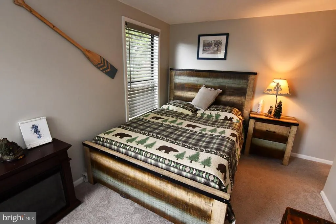
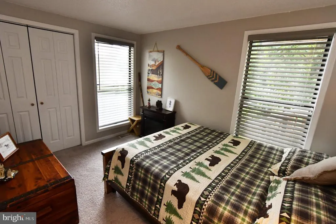
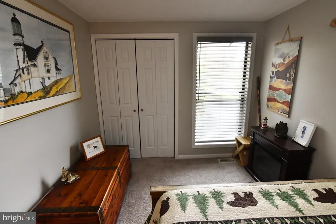
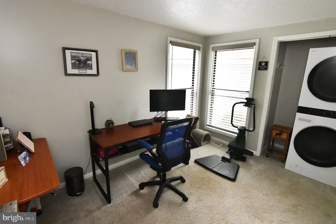
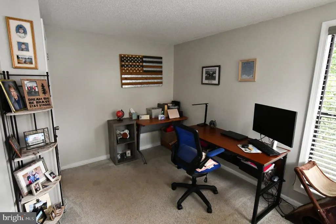
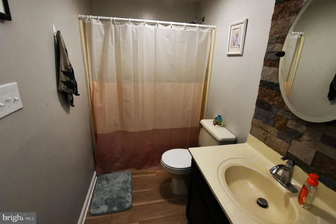
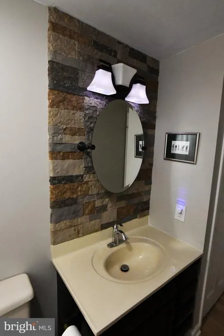
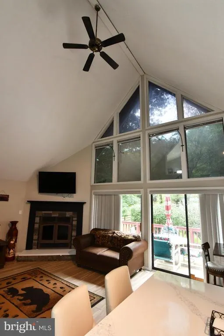
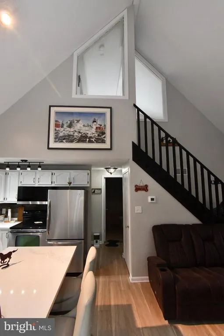
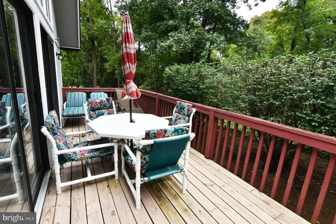
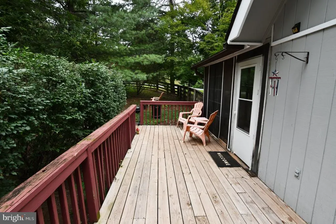
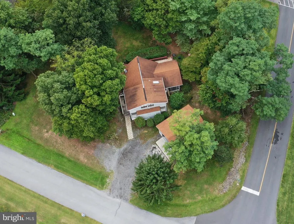
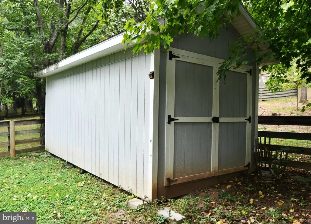
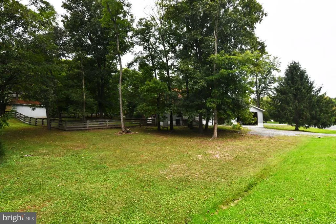
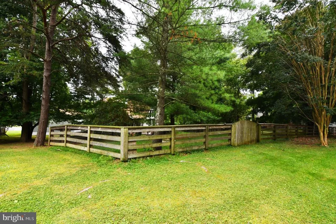
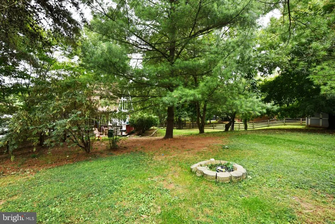
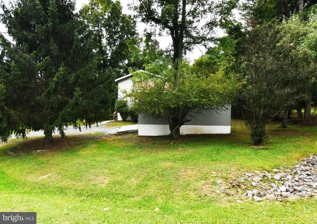
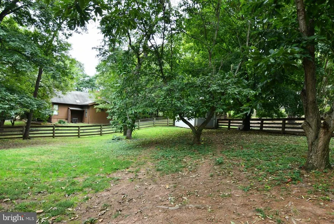
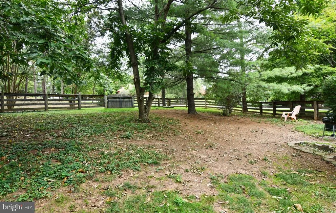
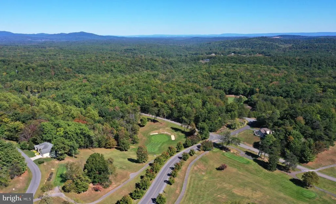
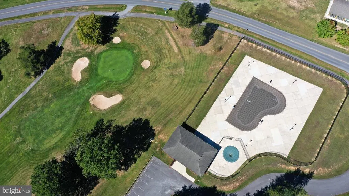
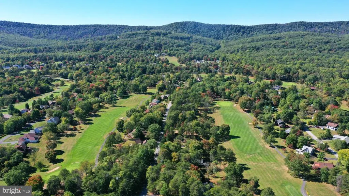
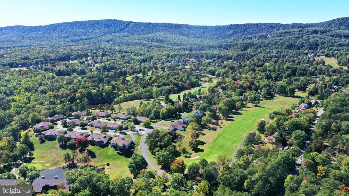
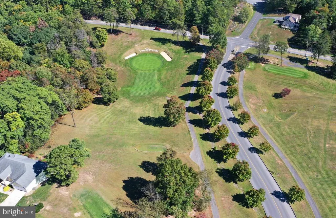
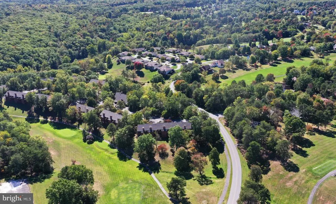
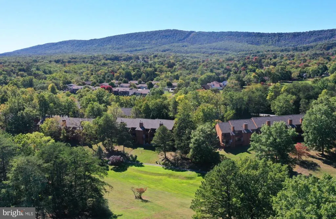
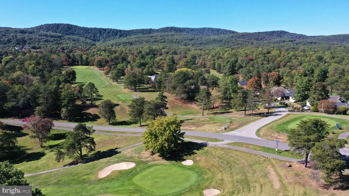
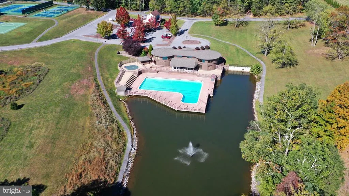
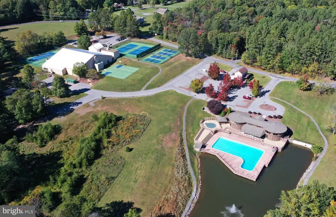
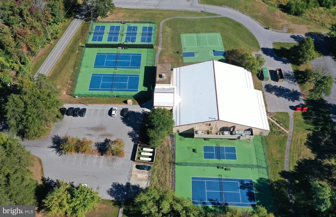
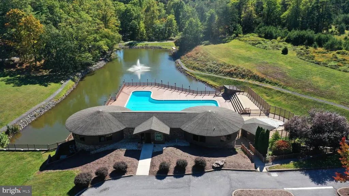
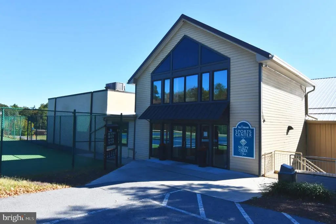
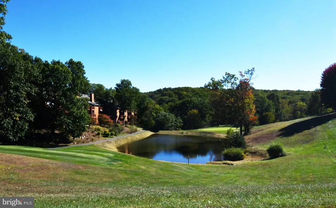
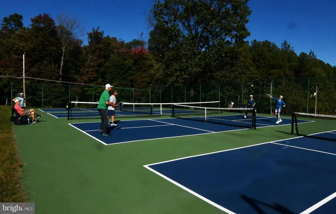
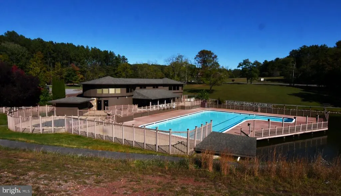
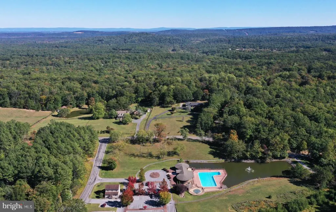
VACATION WHERE YOU LIVE! Escape to The Woods Resort, a spectacular golf and recreational community convenient to Martinsburg, Berkeley Springs and Interstate 81. This beautiful A-Frame on more than half an acre is a perfect retreat for year-round living or weekend getaways. Airbnb also possible. 3 Bedrooms and 2 Full Baths. Dramatic cathedral ceilings. Spacious great room with gas fireplace. Adjoining kitchen with updated countertops, island/breakfast bar and dining area. Two main-level bedrooms. Private upstairs owner's suite with its own bath and walk-in closet. Large enclosed back porch. Professionally installed gutter guards. The mostly level .53-acre lot with a fenced yard is perfect for pets and for entertaining or just enjoying nature. You can buy into this community's numerous amenities: Two 18-hole golf courses, an indoor pool and two outdoor pools, sports center, tennis, racquetball and pickleball. Buyer may continue the current owner's Class B Indoor/Outdoor recreation membership for an initiation fee of $3,150 and $1,749 annually (including tax). Class B includes swimming, racquetball, tennis, pickleball and the exercise room. Or upgrade to a Golf membership for an additional $1,050 per year. Buyers and their agents are encouraged to independently verify costs and the amenities and benefits offered by the community and its sports center.
| Elementary School | Middle School | High School |
|---|---|---|
| Hedgesville Elementary School | Hedgesville Middle School | Hedgesville High School |
| Price History | |
|---|---|
| 10/2/2026 | Listed $340,000 |
General Features
| Living Area | 1372 |
|---|---|
| Sewer | Public Sewer |
| Heating | Heat Pump(s) |
| Cooling | Central A/C,Ceiling Fan(s) |
| Utilities | Cable TV Available |
| Possession | Settlement |
| Roof | Architectural Shingle |
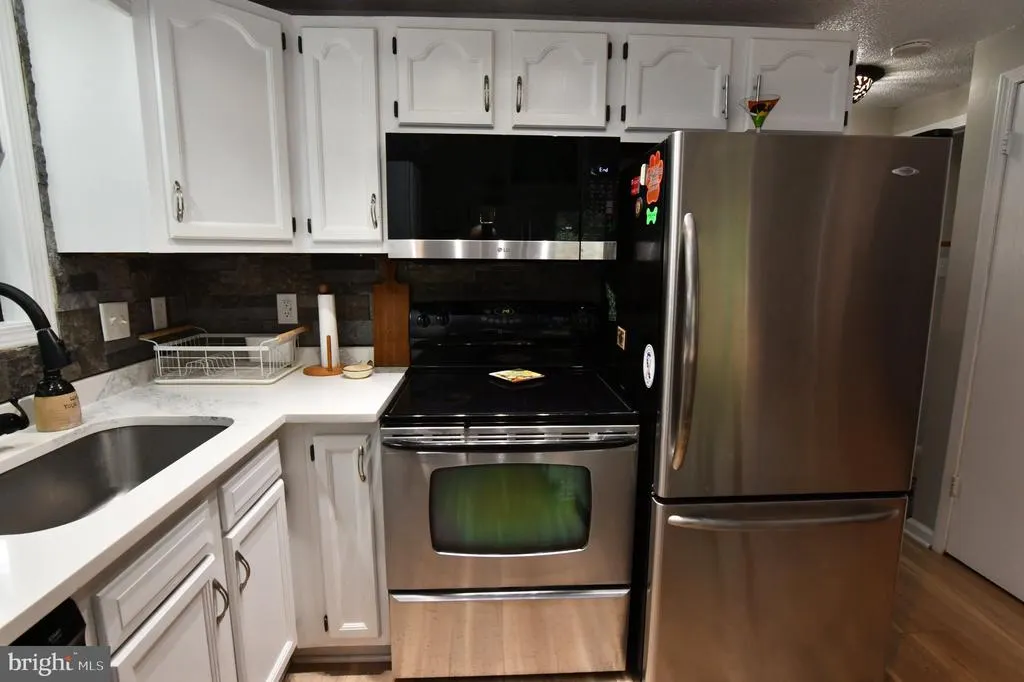
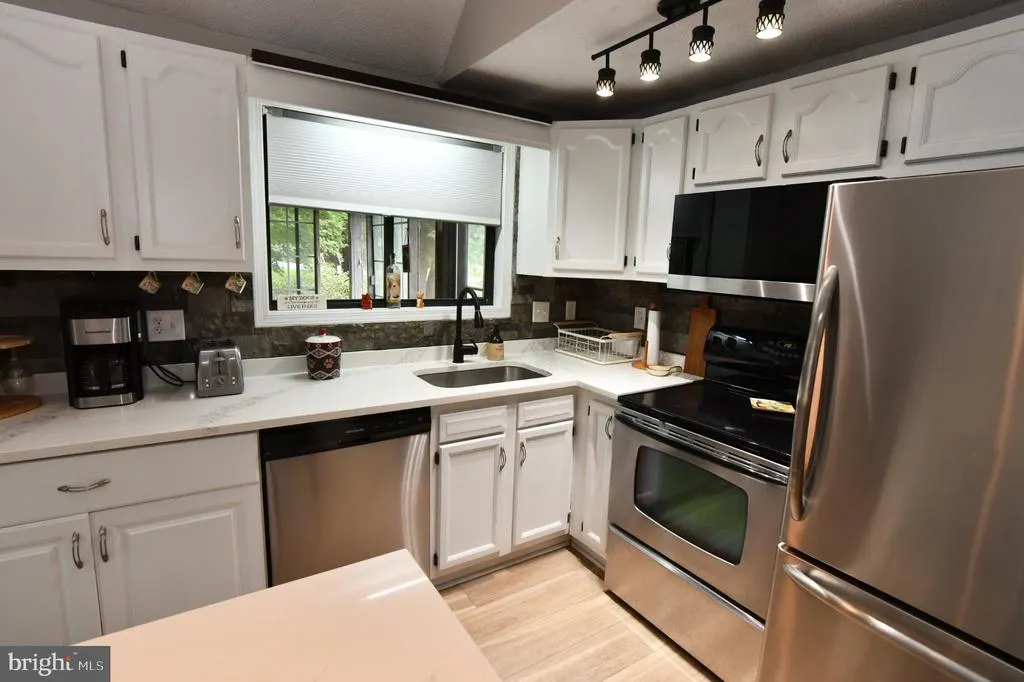
| Appliances | Microwave,Disposal,Dishwasher,Refrigerator,Stove,Stainless Steel Appliances,Washer/Dryer Hookups Only |
| Zoning | 101 |
| HOA Fee | 67.00 |
| Association Fee Includes | Common Area Maintenance,Management,Reserve Funds,Road Maintenance,Snow Removal,Trash |
| Architectural Style | A-Frame |
| Construction Materials | Frame |
| School District | BERKELEY COUNTY SCHOOLS |
| Year Built | 1992 |
| Levels | 2 |
| Other Fees | 3150.00 |
| Tax Year | 2026 |
| Ownership | Fee Simple |
| Cool Fuel | Electric |
| Section | 12 |
| Accessibility | None |
| Assoc Fee Paid Per | Monthly |
| County | BERKELEY |
| New Construction | No |
| Property Type | Residential |
| Association Amenities | Basketball Courts,Common Grounds,Exercise Room,Golf Course Membership Available,Pickleball Courts,Pool - Outdoor,Pool - Indoor,Pool Mem Avail,Racquet Ball,Swimming Pool,Tennis Courts,Lake |
| HOA | Yes |
| Subdivision Name | THE WOODS |
| Garage Y/N | No |
| Water Access Y/N | No |
| Other Structures | Above Grade,Below Grade |
| Total Rooms | 6 |
| Full Baths | 2 |
| Status | ACTIVE |
| Directions | From I-81 exit 16 W: Go west on Rt 9. Left on Mountain Lake Road. Left on Wintercamp Trail into The Woods community. Left on Tecumseh Trail to house on the right. |
| City | HEDGESVILLE |
| Disclosures | Prop Disclaimer |
| Other Fees Frequency | One Time |
| Association Name | THE WOODS |
| Senior Community Y/N | No |
| Lot Size Units | Square Feet |
| Lot Size Square Feet | 23086.00 |
| Tax Assessed Value | 155340.0 |
| Tax Annual Amount | 1870.0 |
| Structure Type | Detached |
| Condo/Coop Association fee Y/N | No |
| Bathrooms Full Main Level | 1 |
| Bathrooms Count Main Level | 1.00 |
| Price Per Sq Ft Total AG | 247.81 |
| Acceptable Financing | Cash,Conventional,FHA,USDA,VA |
| Vacation Rental Y/N | No |
| Virtual Tour | https://socialboost-production.s3.us-west-2.amazonaws.com/0ff4e5086d56c5a2f66bebab655029ee7cbc96d58d8bcf8c28941c2c3c1b7029.mp4 |
| Total SQFT | 1372 |
| Standard Status | Active |
| Year Built Source | Assessor |
| Tax Lot | 216 |
| Association Recreation Fee | 1749.00 |
| Association Recreation Fee | Yes |
Interior Features
| Interior Amenities | Combination Kitchen/Dining,Skylight(s),Walk-in Closet(s),Upgraded Countertops,Ceiling Fan(s),Combination Dining/Living,Dining Area,Entry Level Bedroom,Floor Plan - Open,Kitchen - Eat-In,Kitchen - Isl |
|---|---|
| Heating Fuel | Electric |
| Flooring | Carpet,Luxury Vinyl Plank |
| Total Fireplaces | 1 |
| Fireplace Features | Gas/Propane |
| Hot Water | Electric |
| Basement (Y/N) | No |
| Heating Y/N | Yes |
| Fireplace Y/N | Yes |
| Above Grade Finished Area | 1372 |
| Central Air Y/N | Yes |
| Total Bedrooms | 3 |
| Room Type | Bedroom 2,Bedroom 3,Kitchen,Bedroom 1,Sun/Florida Room,Great Room |
| Main Level Bedrooms | 2 |
| Below Grade Finished Area Unit Type | Square Feet |
| LivingAreaSource | Assessor |
| Laundry Type | Main Floor,Has Laundry,Hookup |
| Below Grade Unfin Area Units | Square Feet |
| Below Grade Unfin SQFT Source | Assessor |
| Below Grade Finished Area Source | Assessor |
| Bedrooms Count All Upper Levels | 1 |
| Bedrooms Count Upper Level 1 | 1 |
| Bathrooms Full Upper Level 1 | 1 |
| Bathrooms Full All Upper Levels | 1 |
| Bathrooms Count Upper Level 1 | 1.00 |
| Bathrooms Count All Upper Levels | 1 |
| Above Grade Finished Area Source | Assessor |
| Above Grade Finished Area Unit Type | Square Feet |
| Total Baths | 2 |
Exterior Features
| Exterior Amenities | Gutter System |
|---|---|
| Pool | Yes - Community |
| Fencing | Wood |
| Lot Features | Front Yard,Landscaping,Level,Rear Yard,Road Frontage,Trees/Wooded |
| Water Source | Public |
| Total Parking Spaces | 4 |
| Type of Parking | Detached Carport,Driveway |
| Foundation Details | Crawl Space |
| Water View Y/N | No |
| Lot Size Acres | 0.53 |
| Lot Size Source | Assessor |
| Waterfront Y/N | No |
| Door Features | Sliding Glass |
| Road Responsibility | HOA |
| Land Assessed Value | 61860.00 |
| Navigable Water Y/N | No |
| Water Oriented Y/N | No |
| # of Detached Carport Spaces | 2 |
Room Details
| Room | Dimensions | Level | Flooring | Details |
|---|---|---|---|---|
| Bedroom 1 | Upper 1 | Cathedral/Vaulted Ceiling,Walk-In Closet(s),Flooring - Carpet,Attached Bathroom | ||
| Bedroom 2 | Main | Flooring - Carpet | ||
| Bedroom 3 | Main | Flooring - Carpet | ||
| Great Room | Main | Cathedral/Vaulted Ceiling,Fireplace - Gas,Ceiling Fan(s),Flooring - Luxury Vinyl Plank | ||
| Kitchen | Main | Flooring - Luxury Vinyl Plank | ||
| Sun/Florida Room | Main | Cathedral/Vaulted Ceiling,Ceiling Fan(s) |
Amenities
- Foreclosure
- Views
- Short Sale
- New Construction
- Adult 55+
- Lease To Own
- No HOA Fees
- Furnished
- Primary On Main
- Air Conditioning
- Seller Finance
- Green
- Fixer Upper
- Horse
- Golf
- Fireplace
- Deck
- Garage
- Basement
- Pool
Property vs Single Family Average in 25427
Price
Taxes
Year Built
Visits
 All information is believed to be accurate but is not guaranteed. Protected by Copyright© 2026 and is owned either by the Monmouth County Association of REALTORS; or by the developers of the software, Kunversion, LLC. All rights reserved. Each office independently owned and operated.
The New Jersey Real Estate Commission requires every licensed broker or salesperson with whom you list your property to give you a copy of this notice. The purpose is to help you comply with the New Jersey Law
 © BRIGHT, All Rights Reserved
