
Views - Primary on Main


Address
467 Tecumseh Trail, Hedgesville, WV
Price
$ 375,000
Property Attributes
- MLS#WVBE2054946
- TypeSingle Family
- Listing Status ACTIVE
- CountyBERKELEY
- CityHedgesville
- NeighborhoodThe Woods
- Zip25427
- StyleChalet
- Year Built1990
- Taxes$ 1659
- Price$ 375,000
- Bedrooms3
- Full Bathrooms2
- Half Bathrooms0
- Sqr Footage1602
- Lot Size0.33 Acres
Data Source:
Bright MLS
Property Description
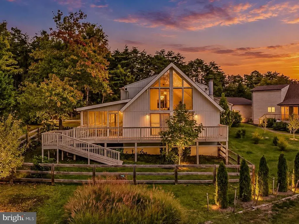
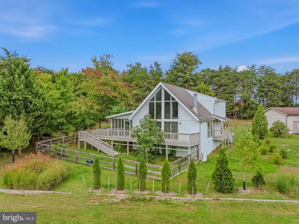
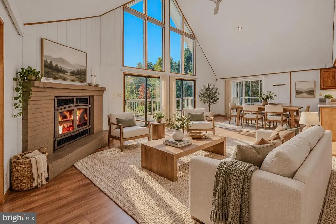
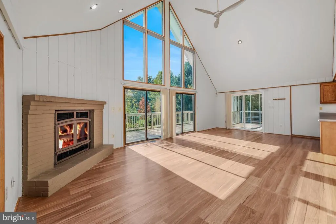
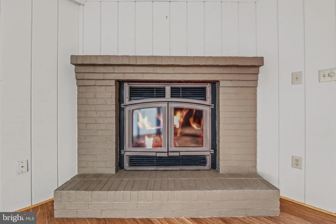
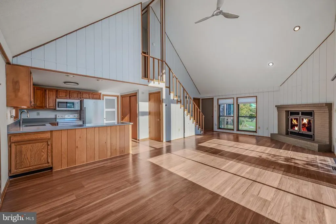
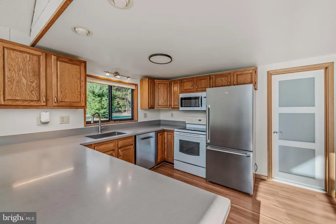
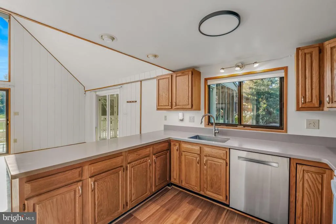
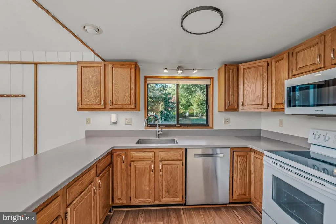
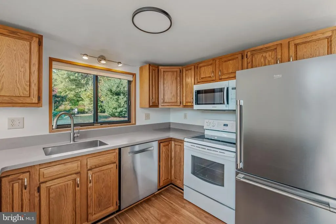
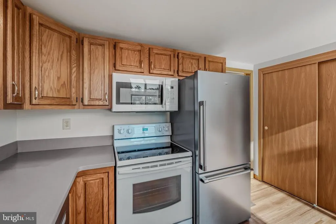
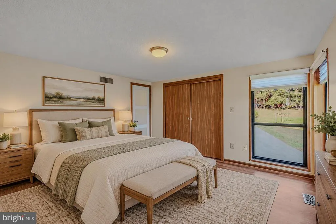
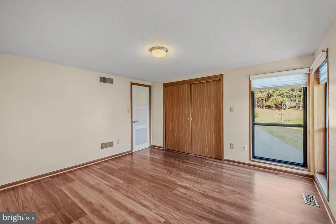
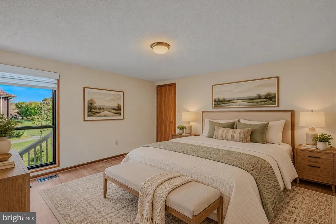
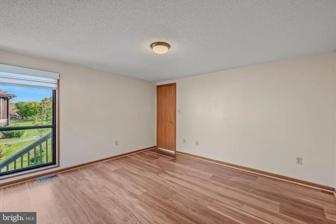
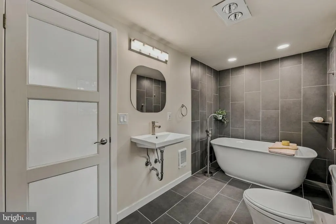
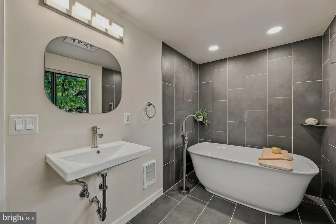
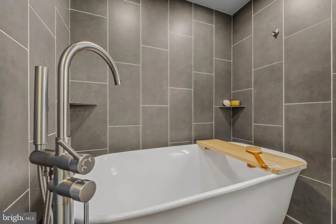
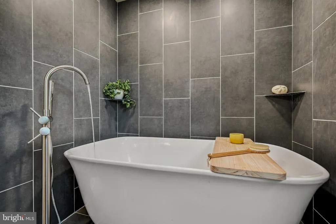
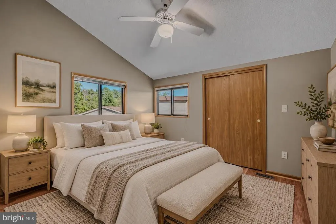
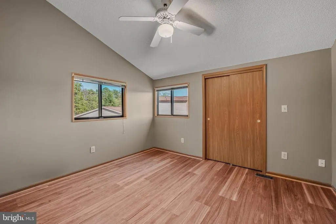
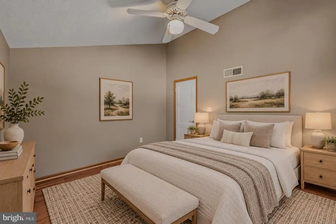
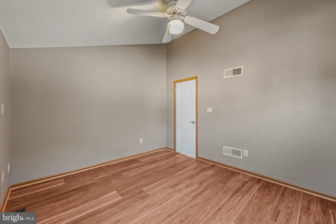
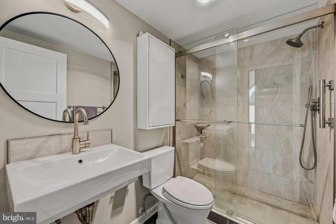
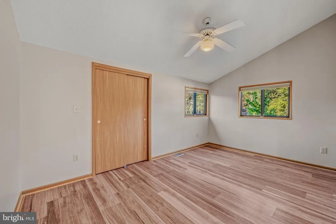
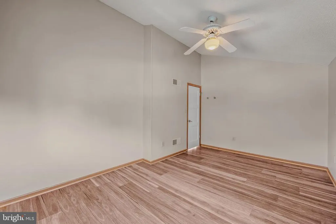
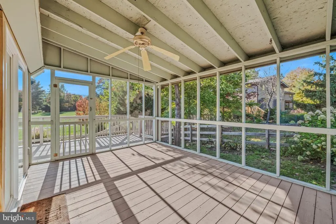
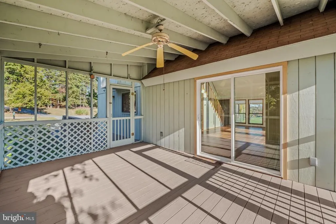
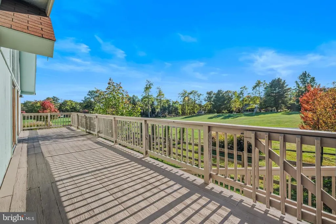
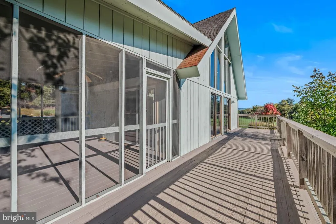
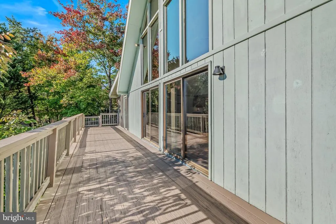
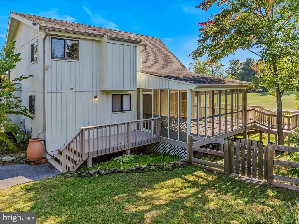
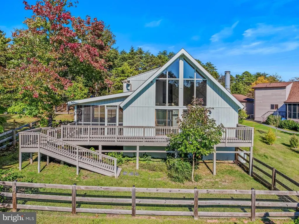
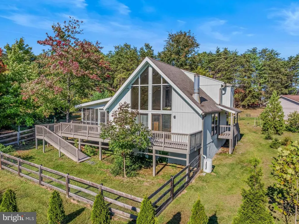
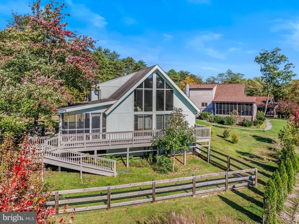
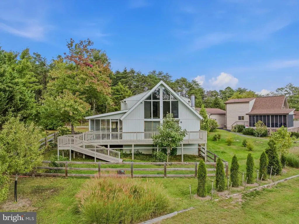
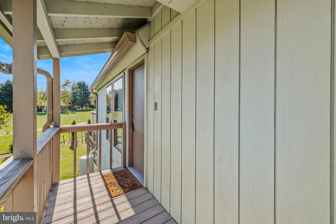
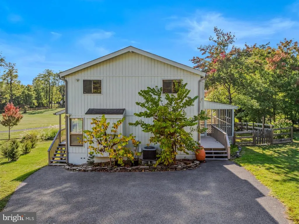
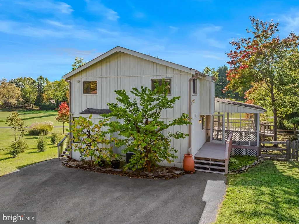
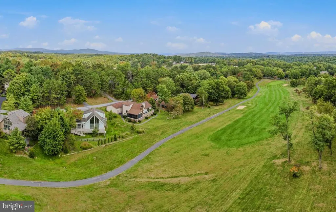
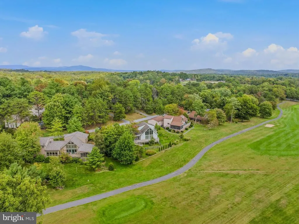
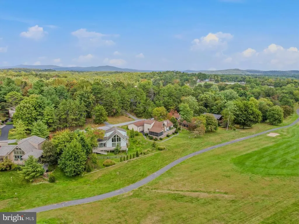
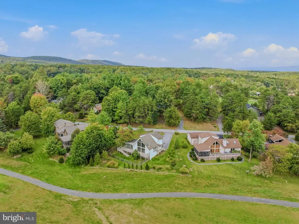
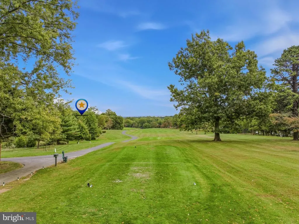
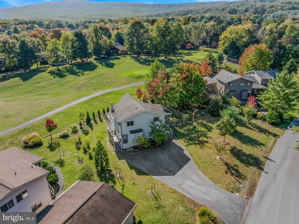
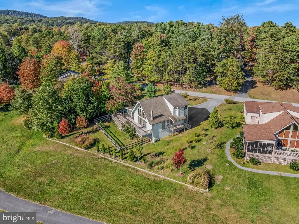
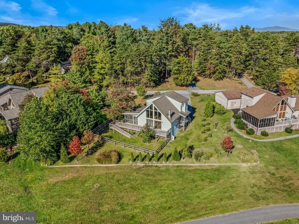
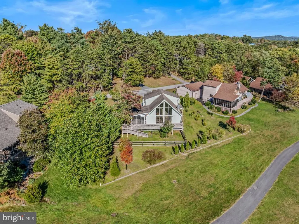
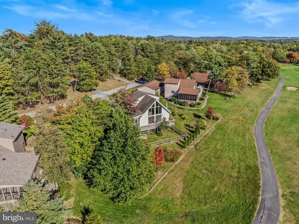
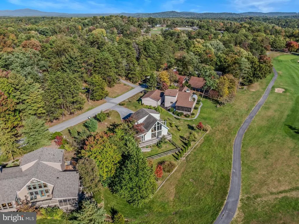
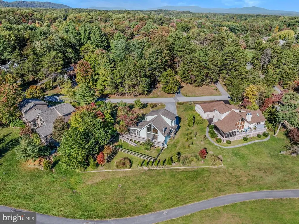
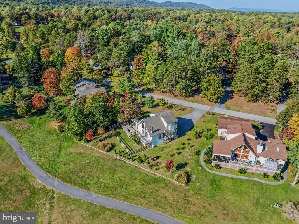
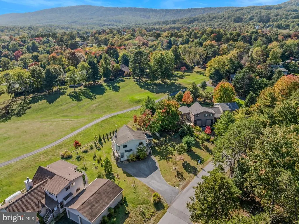
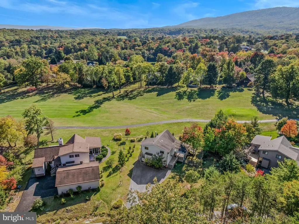
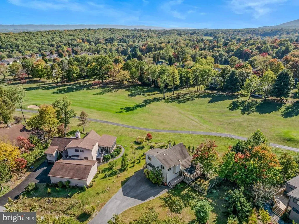
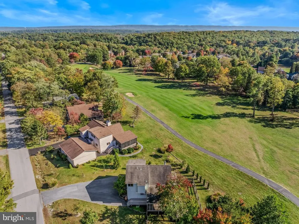
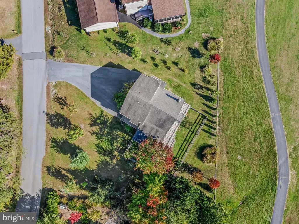
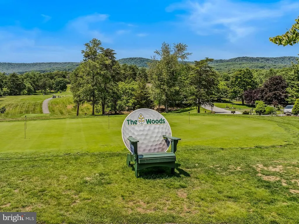
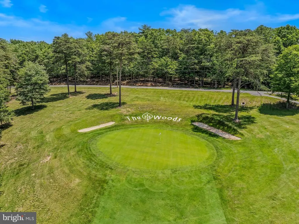
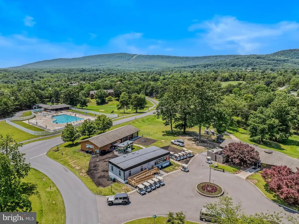
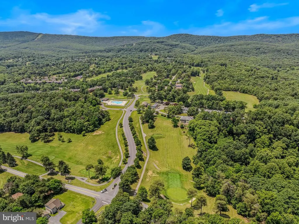
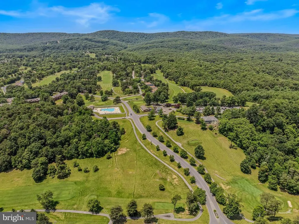
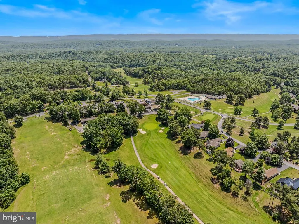
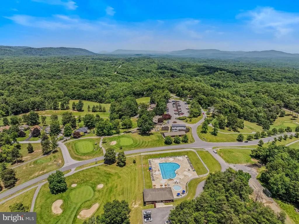
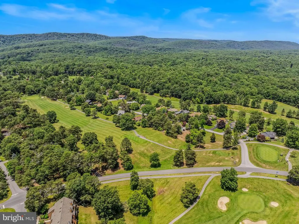
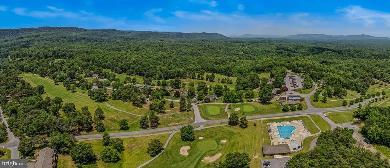
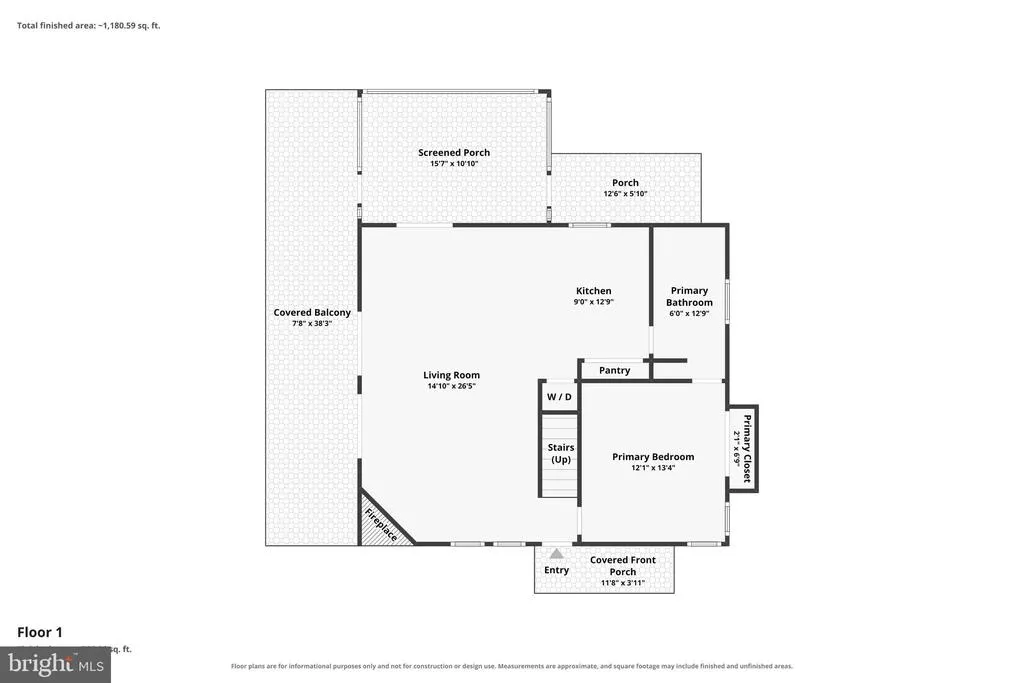
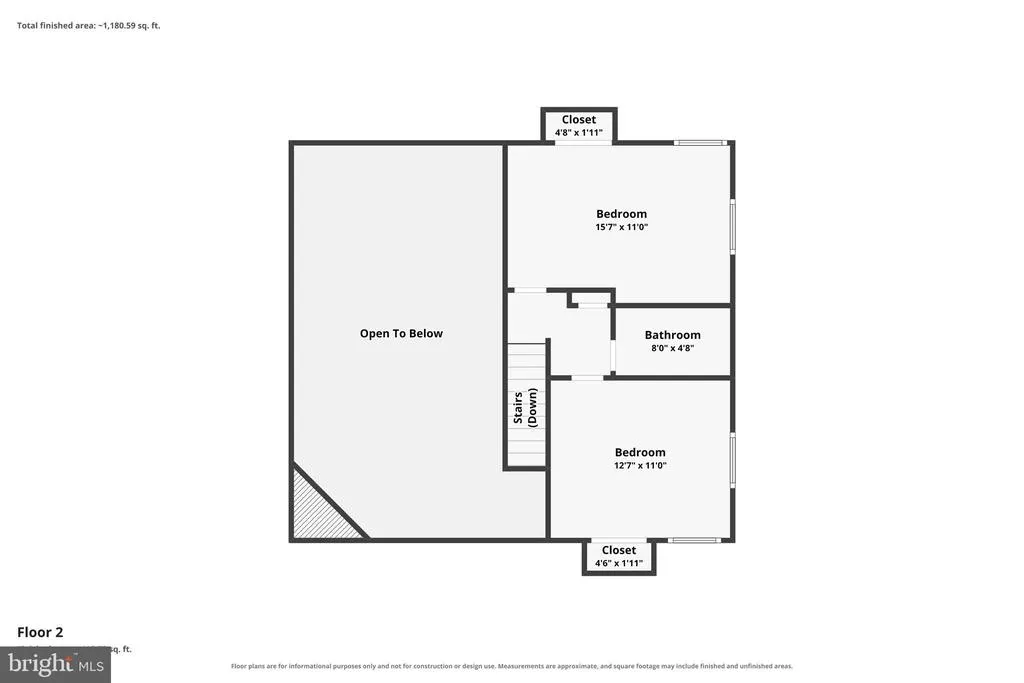
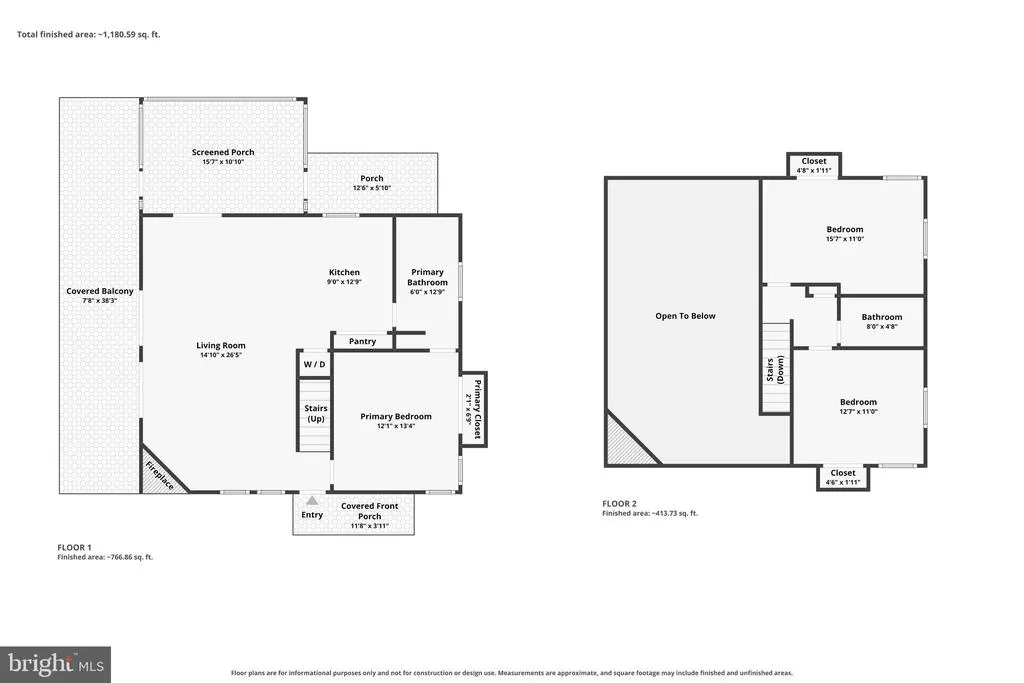
A Beautiful Sanctuary WITH A VIEW! Tucked among trees in the sought-after Woods community, this beautifully updated home pairs modern, thoughtful improvements with a setting that is truly special. From the home, enjoy sweeping views across the fairway to the mountains beyond, framed by majestic trees and changing skiesa peaceful backdrop you'll appreciate in every season. Step inside to a light-filled, open floor plan where soaring windows bring the outdoors in. New luxury vinyl plank flooring flows beautifully throughout, while the dramatic great room features a sleek remote-controlled ceiling fan, updated lighting and expansive south-facing windows. Thoughtful 3M solar film helps reduce glare while adding privacy, and remote-controlled solar shades on the upper windows help moderate temperatures year-round without sacrificing those beautiful sky views. Honeycomb shades throughout the home add another layer of comfort and style. The kitchen has been refreshed with non-porous solid-surface countertops, a whisper-quiet Bosch dishwasher and newer refrigerator, while updated Shaker-style doorsincluding beautiful frosted-glass accentsadd a clean, contemporary feel throughout the home. Both bathrooms received stunning Japandi-inspired renovations in 20242025, blending warm natural elements with clean, modern design. One offers a spa-like freestanding soaking tub surrounded by dramatic tile, recessed lighting and abundant storage with oversized pull-out drawers, creating the perfect place to unwind at the end of the day. The additional bath features a stylish barn-door shower, updated fixtures, modern paddle switches and added heat for extra comfort. Toto Tornado Flush toilets complete the upgrades. Major improvements continue with a NEW water heater and circulator in 2025, new windows, removal of popcorn ceilings in the kitchen and baths, and numerous thoughtful updates throughout. Outdoor living is just as inviting. Relax on the screened porch, watch golfers across the fairway, take in the mountain views or enjoy the beautifully enhanced landscape. More than 20 trees have been addedincluding white pine, oak, maple, redbud, Eastern red cedar, Cryptomeria and Arborvitaealong with hydrangeas, hostas, hellebores, serviceberry, blackberry and other perennial plantings. A fenced dog yard with ramp also creates a convenient pet spaceor a protected area for deer-free gardening. Whether you're searching for a full-time home, weekend retreat or your own peaceful escape in The Woods, 467 Tecumseh Trail offers the rare combination of beautiful views, character, comfort and extensive updates. Come experience the serenity for yourselfyou may never want to leave.
| Price History | |
|---|---|
| 10/4/2026 | Listed $375,000 |
General Features
| Living Area | 1602 |
|---|---|
| Sewer | Public Sewer |
| Heating | Heat Pump(s) |
| Cooling | Central A/C |
| Utilities | Electric Available,Cable TV Available,Phone Available,Sewer Available,Water Available |
| Possession | Immediate |
| Roof | Architectural Shingle |
| Appliances | Built-In Microwave,Dishwasher,Disposal,Dryer,Exhaust Fan,Refrigerator,Stove,Washer,Water Heater |
| Zoning | 101 |
| HOA Fee | 67.00 |
| Patio/Porch Features | Deck(s),Enclosed,Porch(es),Screened |
| Architectural Style | Chalet |
| Construction Materials | T-1-11 |
| School District | BERKELEY COUNTY SCHOOLS |
| Year Built | 1990 |
| Electric | 200+ Amp Service |
| Levels | 2 |
| Tax Year | 2026 |
| Ownership | Fee Simple |
| Cool Fuel | Electric |
| Section | 11 |
| Accessibility | 2+ Access Exits |
| Assoc Fee Paid Per | Monthly |
| County | BERKELEY |
| New Construction | No |
| Property Type | Residential |
| HOA | Yes |
| Subdivision Name | THE WOODS |
| Garage Y/N | No |
| Water Access Y/N | No |
| Other Structures | Above Grade,Below Grade |
| Total Rooms | 9 |
| Full Baths | 2 |
| Status | ACTIVE |
| Directions | From Pearson Smith Realty,776R Foxcroft Ave,Martinsburg: Take Foxcroft Ave to Edwin Miller Blvd and follow signs to I-81 N. Take I-81 N to Exit 16W for WV-9 W toward Hedgesville/Berkeley Springs. Con |
| City | HEDGESVILLE |
| Disclosures | None |
| Senior Community Y/N | No |
| Lot Size Units | Square Feet |
| Lot Size Square Feet | 14374.00 |
| Tax Assessed Value | 137760.0 |
| Tax Annual Amount | 1659.0 |
| Structure Type | Detached |
| Condo/Coop Association fee Y/N | No |
| Bathrooms Full Main Level | 1 |
| Bathrooms Count Main Level | 1.00 |
| Price Per Sq Ft Total AG | 234.08 |
| Acceptable Financing | Cash,Conventional,FHA,USDA,VA |
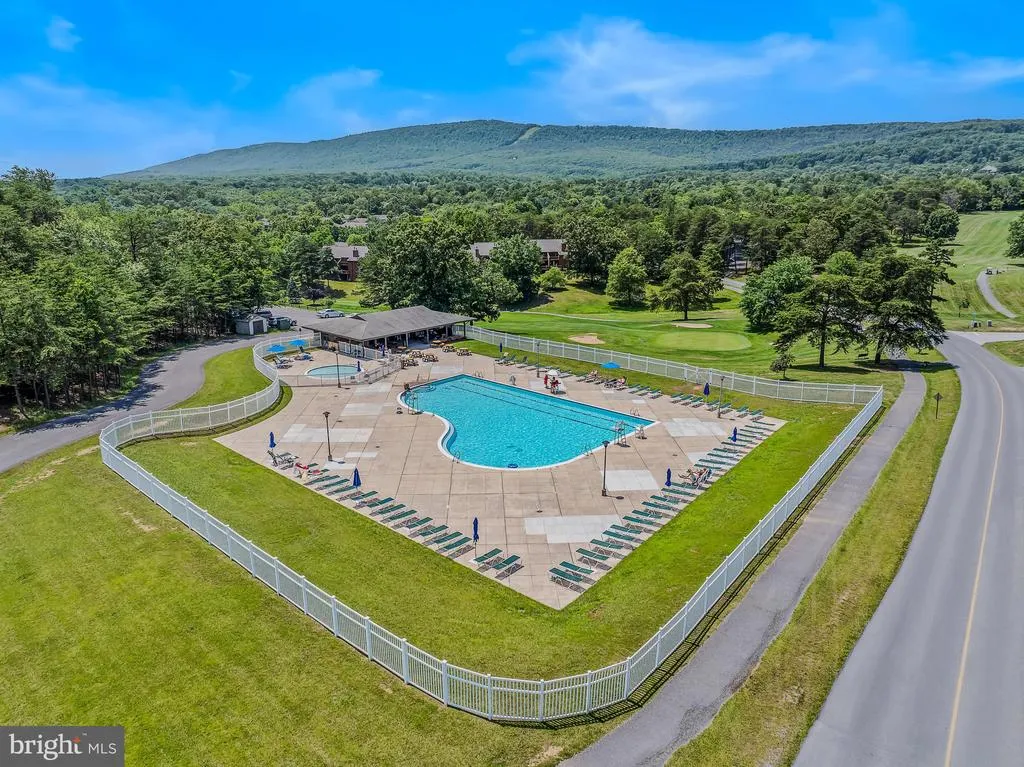
| Community Pool Features | In Ground |
| Vacation Rental Y/N | No |
| Virtual Tour | https://allthethingsrealestatemedia.hd.pics/467-Tecumseh-Trail/idx |
| Total SQFT | 1602 |
| Standard Status | Active |
| Year Built Source | Assessor |
| Tax Lot | 188 |
Interior Features
| Interior Amenities | Bathroom - Soaking Tub,Breakfast Area,Ceiling Fan(s),Combination Kitchen/Dining,Dining Area,Entry Level Bedroom,Family Room Off Kitchen,Floor Plan - Open,Pantry,Upgraded Countertops,Window Treatments |
|---|---|
| Heating Fuel | Electric,Wood |
| Total Fireplaces | 1 |
| Fireplace Features | Fireplace - Glass Doors,Wood |
| Hot Water | Electric |
| Basement (Y/N) | No |
| Heating Y/N | Yes |
| Window Features | Energy Efficient |
| Fireplace Y/N | Yes |
| Above Grade Finished Area | 1602 |
| Central Air Y/N | Yes |
| Total Bedrooms | 3 |
| Room Type | Living Room,Dining Room,Kitchen,Laundry |
| Main Level Bedrooms | 1 |
| Below Grade Finished Area Unit Type | Square Feet |
| LivingAreaSource | Estimated |
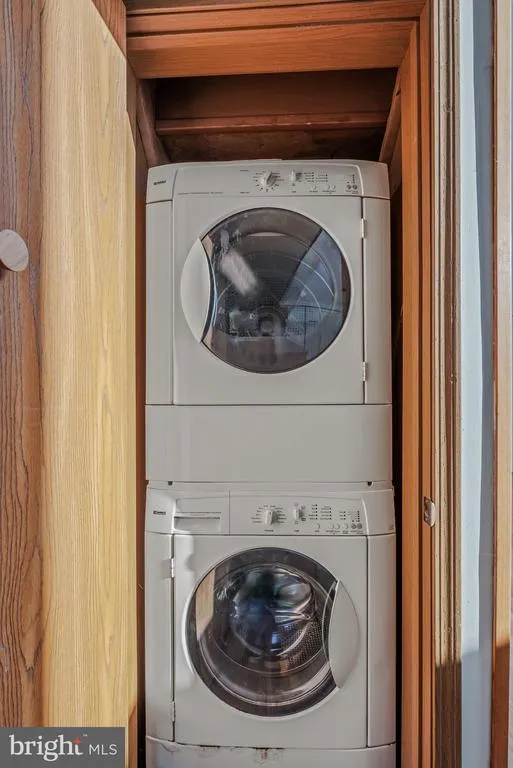
| Laundry Type | Dryer In Unit,Has Laundry,Main Floor,Washer In Unit |
| Below Grade Unfin Area Units | Square Feet |
| Below Grade Unfin SQFT Source | Assessor |
| Below Grade Finished Area Source | Assessor |
| Bedrooms Count All Upper Levels | 2 |
| Bedrooms Count Upper Level 1 | 2 |
| Bathrooms Full Upper Level 1 | 1 |
| Bathrooms Full All Upper Levels | 1 |
| Bathrooms Count Upper Level 1 | 1.00 |
| Bathrooms Count All Upper Levels | 1 |
| Above Grade Finished Area Source | Estimated |
| Above Grade Finished Area Unit Type | Square Feet |
| Total Baths | 2 |
Exterior Features
| Exterior Amenities | Extensive Hardscape,Gutter System |
|---|---|
| Pool | Yes - Community |
| Water Source | Public |
| Type of Parking | Driveway |
| Land Use Code | 004 |
| Foundation Details | Block,Crawl Space |
| Spa | No |
| Water View Y/N | No |
| Lot Size Acres | 0.33 |
| Lot Size Source | Assessor |
| Waterfront Y/N | No |
| Land Assessed Value | 47220.00 |
| Navigable Water Y/N | No |
| Water Oriented Y/N | No |
Room Details
| Room | Dimensions | Level | Flooring | Details |
|---|---|---|---|---|
| Dining Room | Main | |||
| Kitchen | Main | |||
| Laundry | Main | |||
| Living Room | Main | Fireplace - Wood Burning,Flooring - Luxury Vinyl Plank,Window Treatments |
Amenities
- Foreclosure
- Views
- Short Sale
- New Construction
- Adult 55+
- Lease To Own
- No HOA Fees
- Furnished
- Primary On Main
- Air Conditioning
- Seller Finance
- Green
- Fixer Upper
- Horse
- Golf
- Fireplace
- Deck
- Garage
- Basement
- Pool
Property vs Single Family Average in 25427
Price
Taxes
Year Built
Visits
 All information is believed to be accurate but is not guaranteed. Protected by Copyright© 2026 and is owned either by the Monmouth County Association of REALTORS; or by the developers of the software, Kunversion, LLC. All rights reserved. Each office independently owned and operated.
The New Jersey Real Estate Commission requires every licensed broker or salesperson with whom you list your property to give you a copy of this notice. The purpose is to help you comply with the New Jersey Law
 © BRIGHT, All Rights Reserved
