
Views - Golf Course - Primary on Main
Address
142 Wintercamp Trail, Hedgesville, WV
Price
$ 359,900
Property Attributes
- MLS#WVBE2054880
- TypeSingle Family
- Listing Status ACTIVE
- CountyBERKELEY
- CityHedgesville
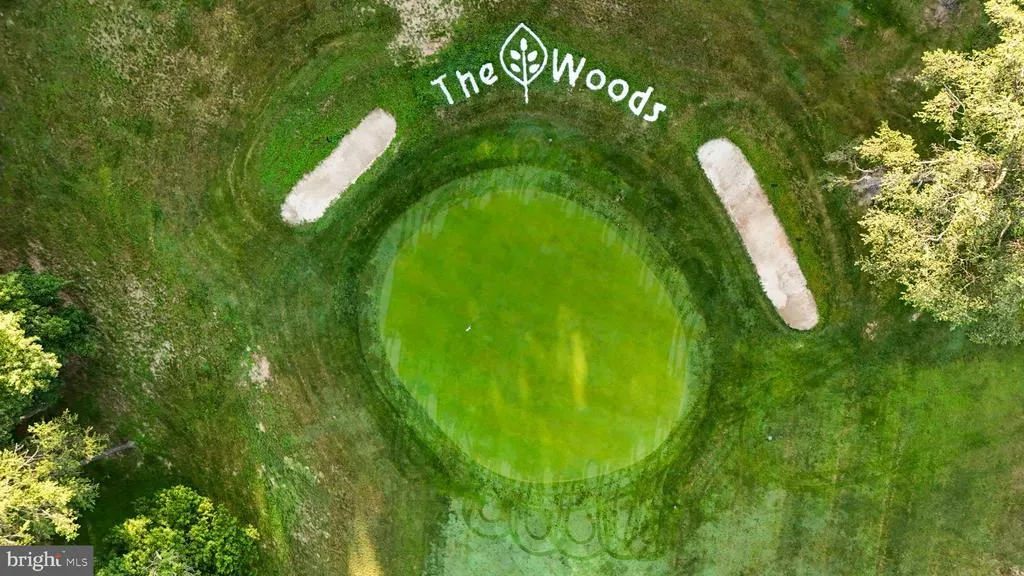
- NeighborhoodThe Woods
- Zip25427
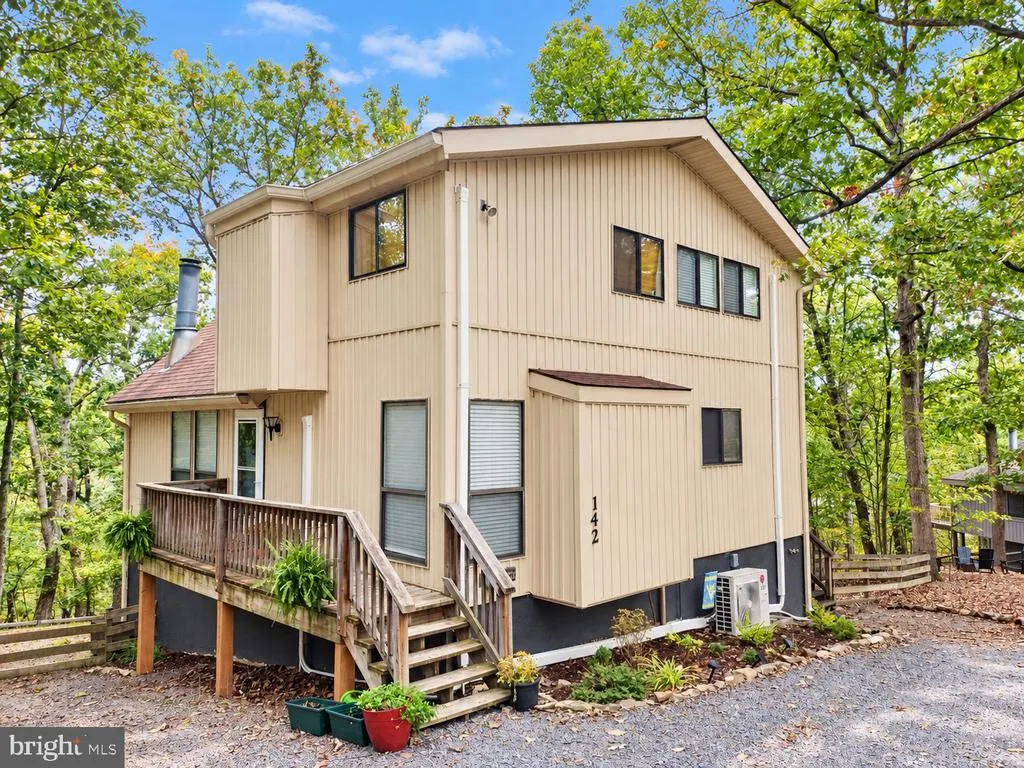
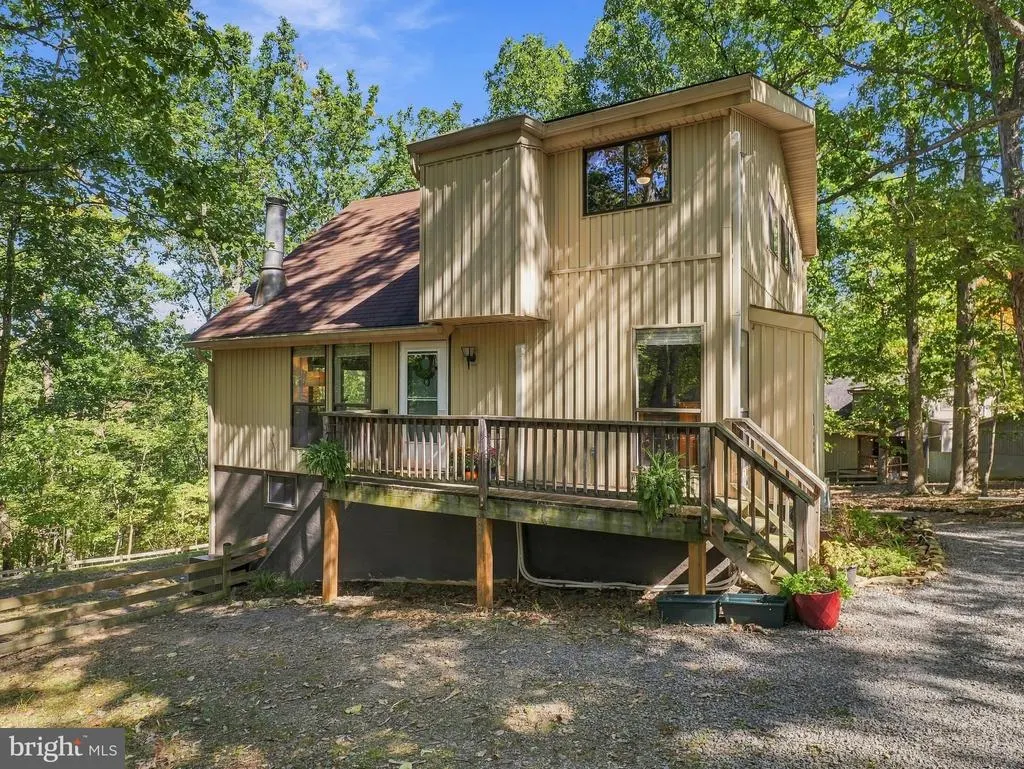
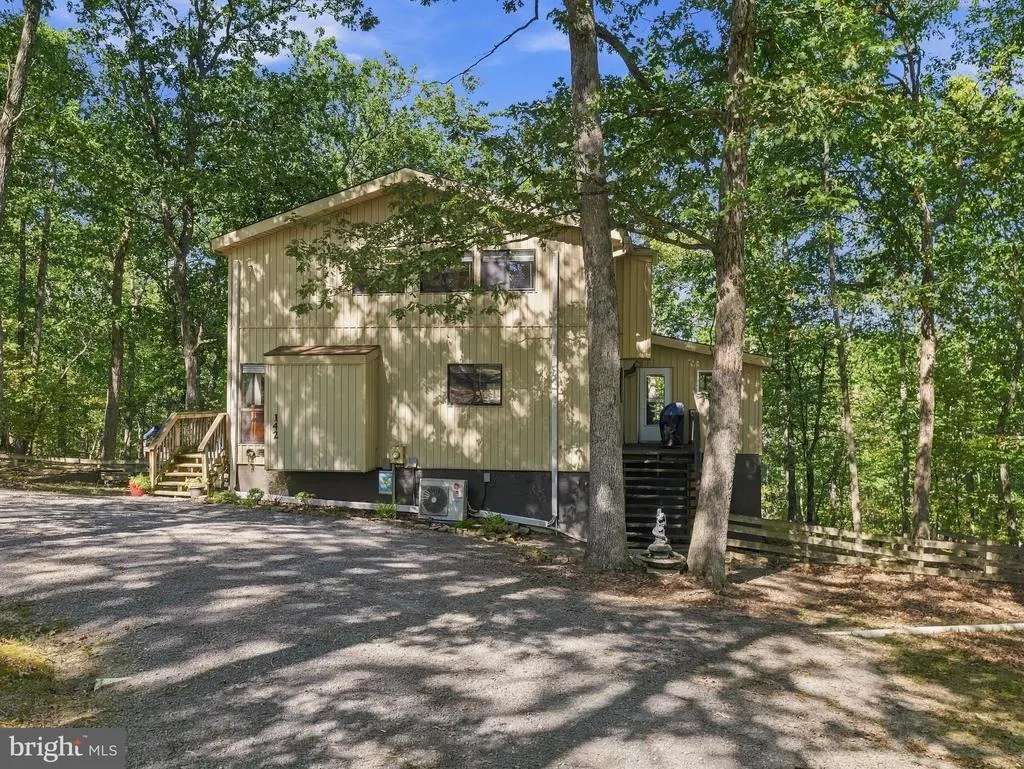
- StyleChalet
- Year Built1988
- Taxes$ 1735
- Price$ 359,900
- Bedrooms3
- Full Bathrooms3
- Half Bathrooms0
- Sqr Footage1902
- Lot Size1.14 Acres
Data Source:
Bright MLS
Property Description
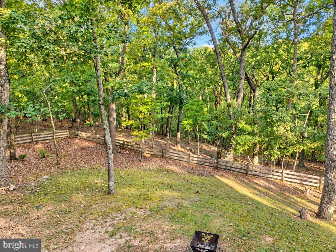
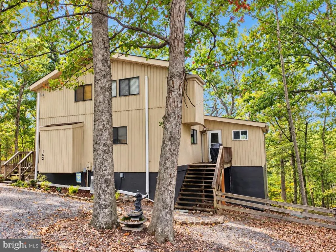
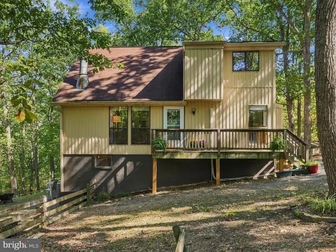
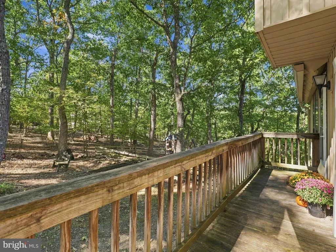
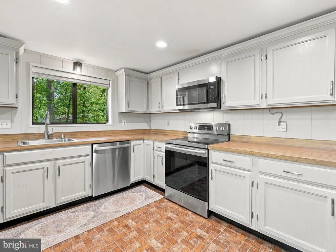
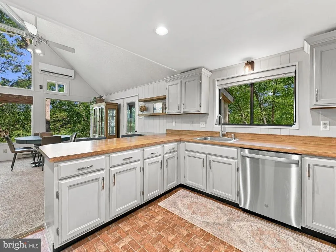
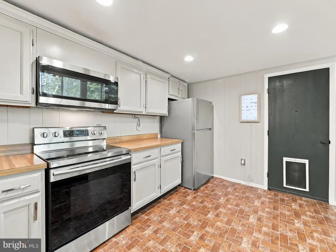
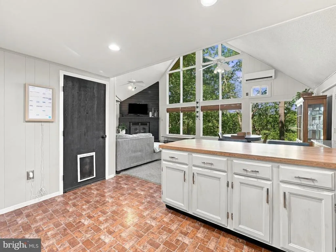
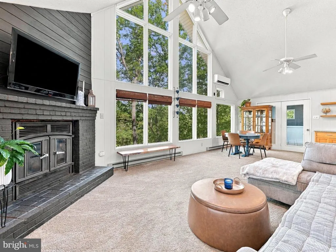
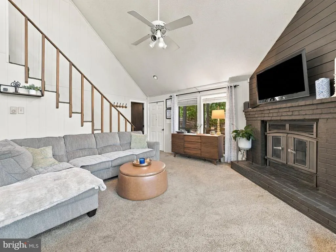
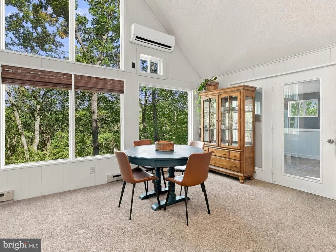
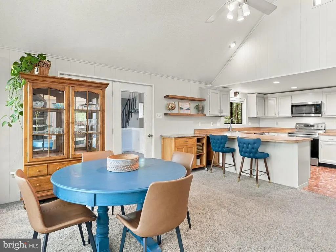
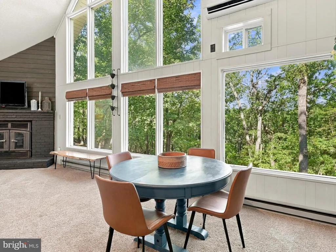
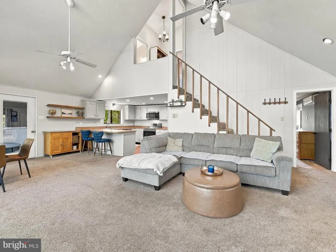
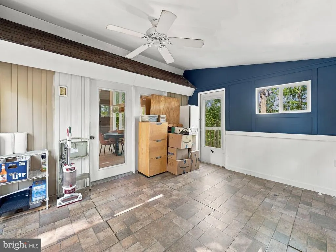
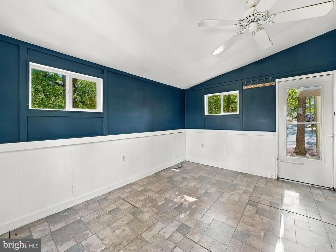
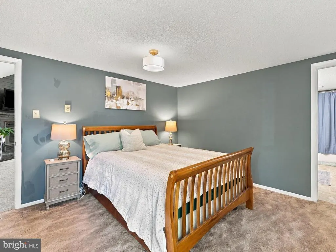
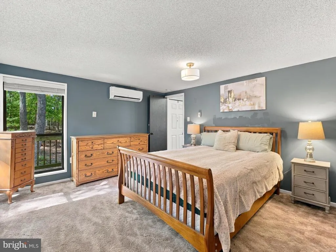
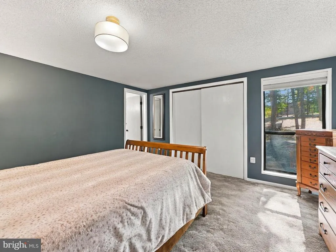
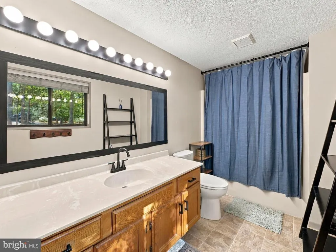
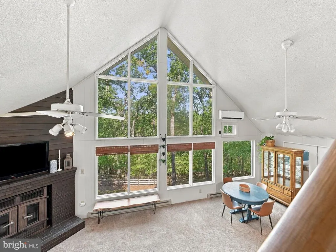
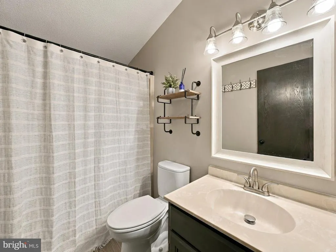
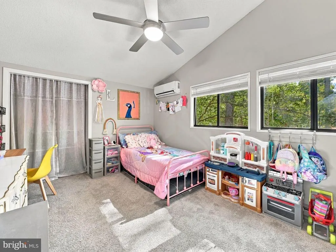
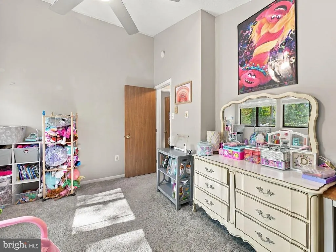
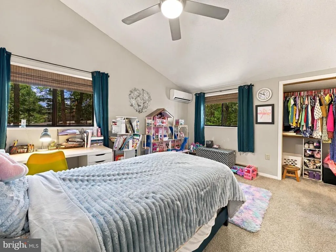
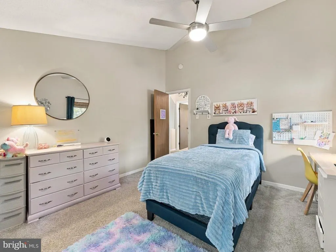
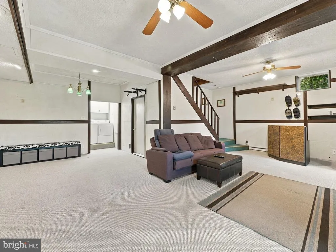
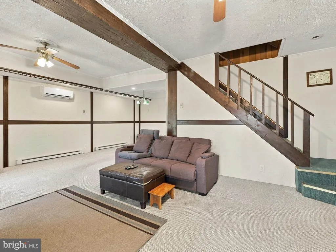
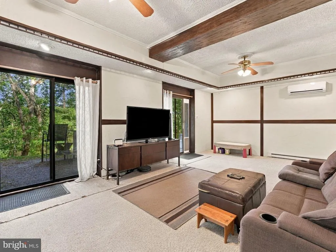
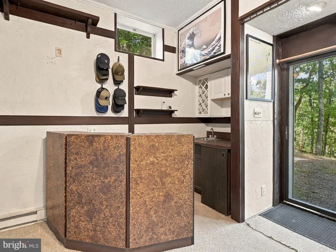
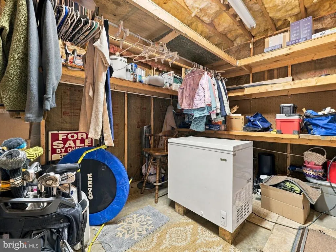
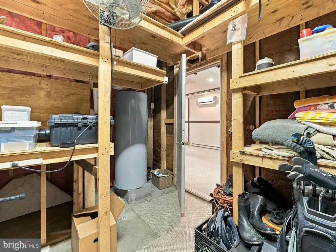
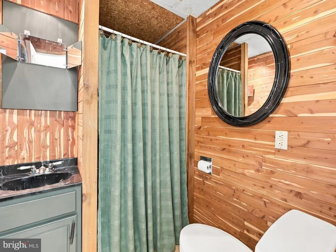
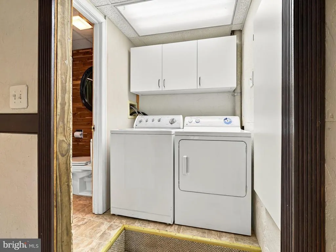
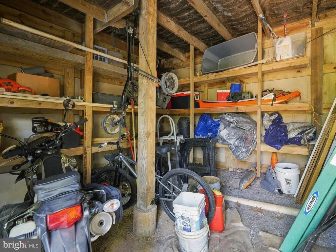
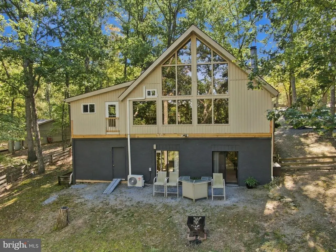
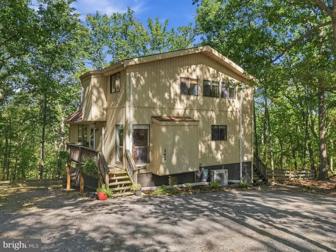
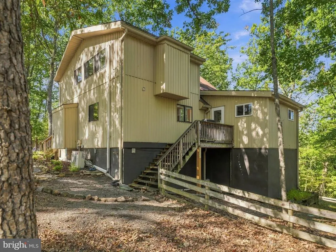
Step inside to a light-filled great room where a gorgeous wall of windows immediately draws your attention to the wooded surroundings. An additional oversized window brings in even more natural light, while a brick wood-burning fireplace adds warmth and character to the space. The adjoining kitchen offers abundant cabinetry and wide countertops with plenty of workspace and storage. Just off the kitchen, an enclosed porch provides a flexible bonus space overlooking the yard. The main-level primary bedroom features a spacious closet and private bath. Upstairs, two nicely sized bedrooms and a full bath create a separate area for family or guests. The lower level adds another comfortable gathering space with a family room featuring high ceilings and two sliding glass doors that open directly to the fenced backyard. A storage room with plenty of shelving is located just off the family room, while a third full bath and laundry area add convenience to this level. Additional exterior-access storage beneath the enclosed porch offers even more space for storage or a potential workshop area. With 3 bedrooms, 3 full baths, a thoughtfully arranged layout, and a fenced backyard, this home offers plenty of room to spread out and enjoy its 1.14 wooded acres in The Woods.
| Price History | |
|---|---|
| 10/6/2026 | Listed $359,900 |
General Features
| Living Area | 1902 |
|---|---|
| Sewer | Public Sewer |
| Heating | Baseboard - Electric |
| Cooling | Ductless/Mini-Split,Multi Units |
| Utilities | Under Ground |
| Possession | Settlement |
| Roof | Shingle |
| Appliances | Dishwasher,Dryer - Electric,Microwave,Oven/Range - Electric,Refrigerator,Washer |
| Zoning | N/A |
| HOA Fee | 67.00 |
| Association Fee Includes | Management,Road Maintenance,Snow Removal,Trash |
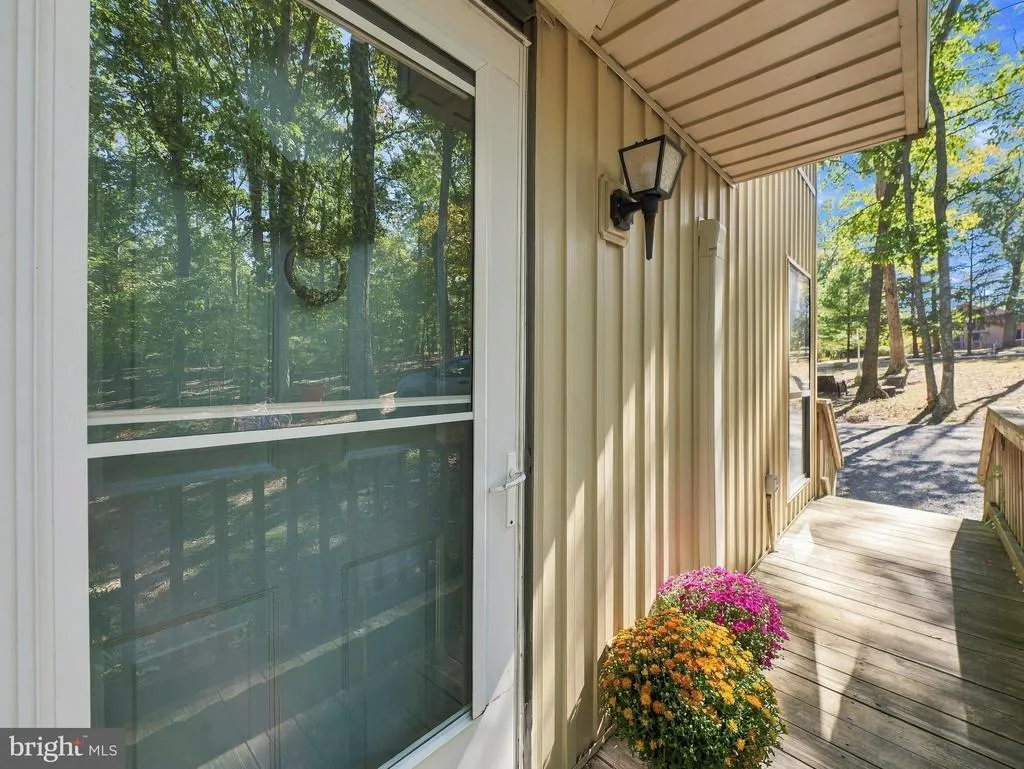
| Patio/Porch Features | Deck(s) |
| Architectural Style | Chalet |
| Security Features | Carbon Monoxide Detector(s) |
| Construction Materials | Vinyl Siding |
| School District | BERKELEY COUNTY SCHOOLS |
| Year Built | 1988 |
| View | Trees/Woods |
| Levels | 2.5 |
| Other Fees | 2675.00 |
| Tax Year | 2026 |
| Ownership | Fee Simple |
| Cool Fuel | Electric |
| Section | 6 |
| Accessibility | None |
| Assoc Fee Paid Per | Monthly |
| County | BERKELEY |
| New Construction | No |
| Property Type | Residential |
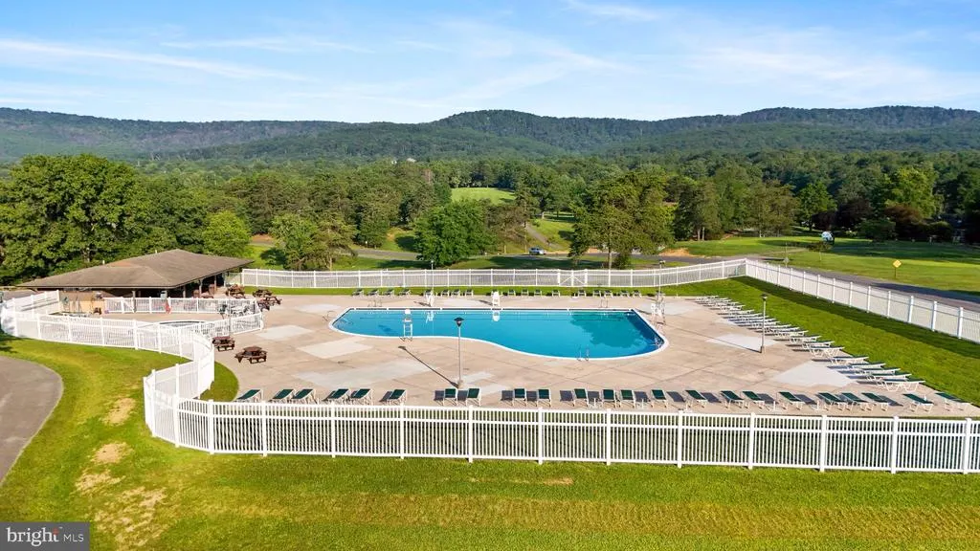
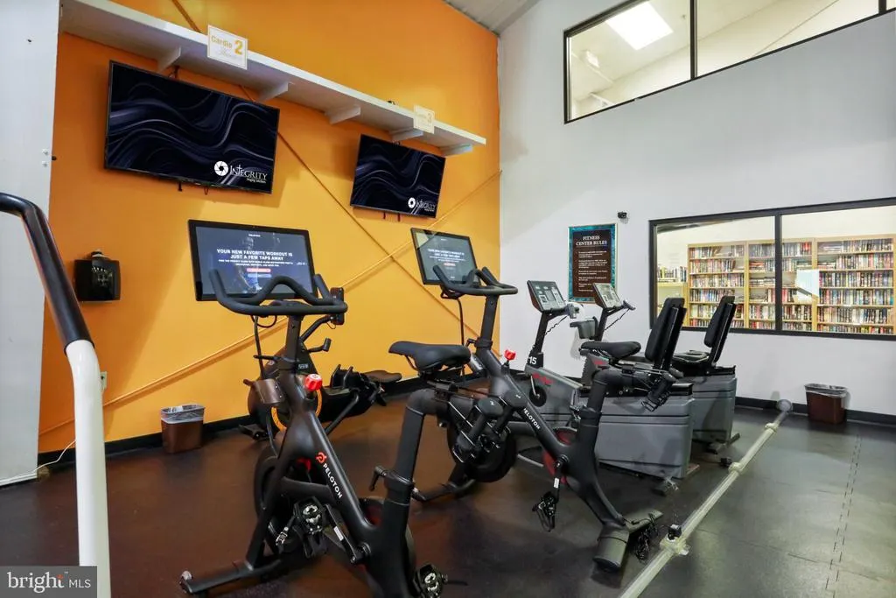
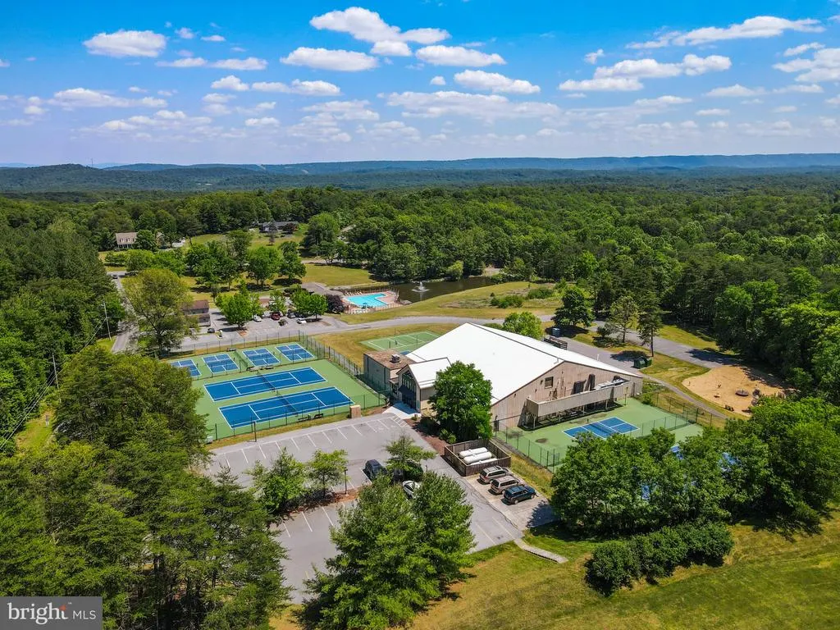
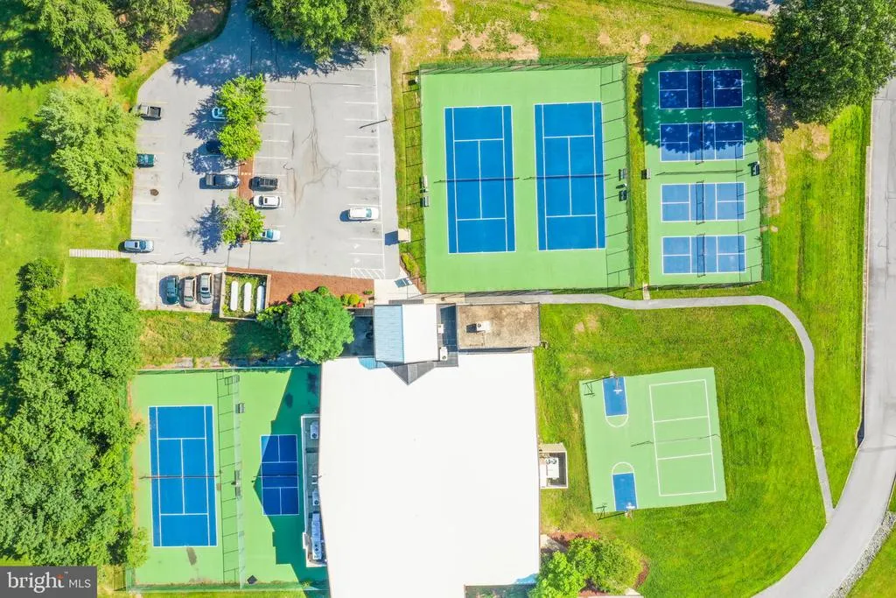
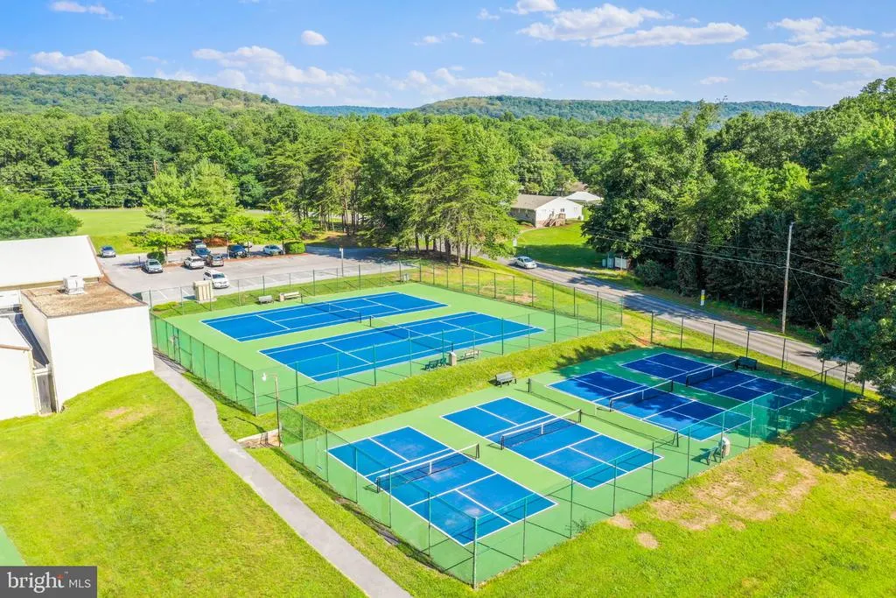
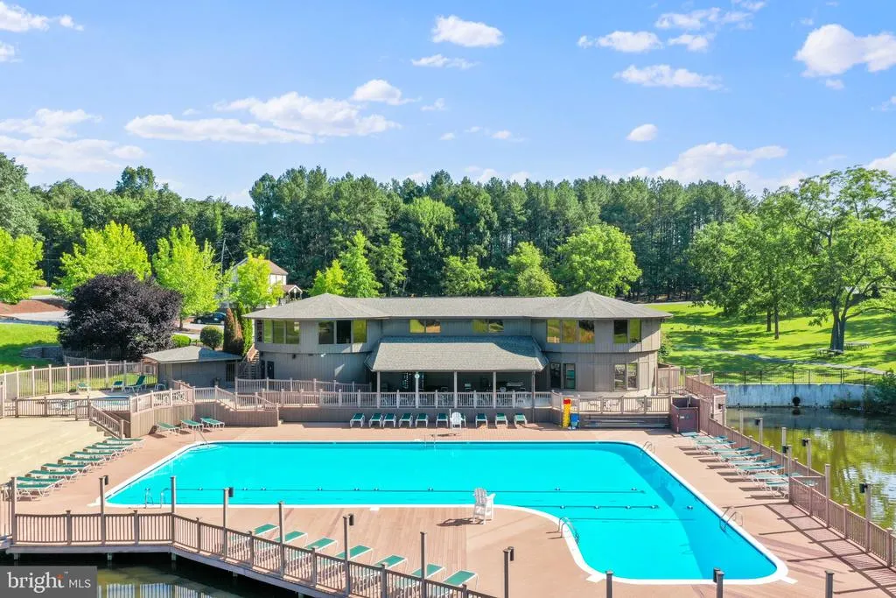
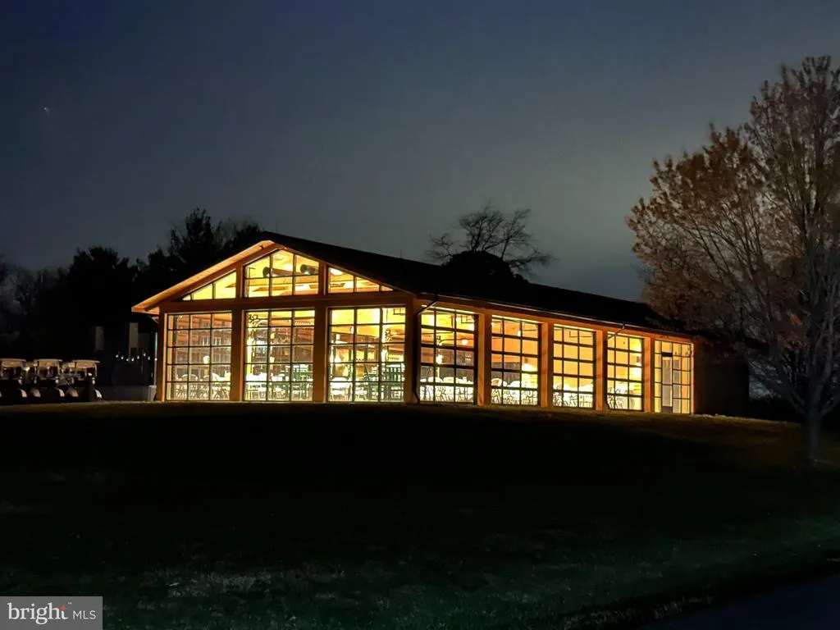
| Association Amenities | Basketball Courts,Club House,Exercise Room,Fitness Center,Golf Club,Golf Course,Golf Course Membership Available,Hot tub,Laundry Facilities,Meeting Room,Pickleball Courts,Pool - Indoor,Pool - Outdoor |
| HOA | Yes |
| Subdivision Name | THE WOODS |
| Garage Y/N | No |
| Water Access Y/N | No |
| Other Structures | Above Grade,Below Grade |
| Full Baths | 3 |
| Status | ACTIVE |
| Directions | From Route 9 W,turn left onto Mountain Lake Road. Follow Mountain Lake Road and turn left onto Wintercamp Trail. Follow Wintercamp Trail to 142 Wintercamp Trail. Property will be on the left. |
| City | HEDGESVILLE |
| Disclosures | Lead Based Paint - Federal,Prop Disclosure |
| Other Fees Frequency | Annually |
| Association Name | THE WOODS HOMEOWNERS ASSOCIATION |
| Senior Community Y/N | No |
| Lot Size Units | Square Feet |
| Lot Size Square Feet | 49658.40 |
| Tax Assessed Value | 1735.02 |
| Tax Annual Amount | 1735.02 |
| Home Warranty Y/N | No |
| Property Condition | Good |
| Structure Type | Detached |
| Condo/Coop Association fee Y/N | No |
| Bathrooms Full Main Level | 1 |
| Bathrooms Count Main Level | 1.00 |
| Price Per Sq Ft Total AG | 268.58 |
| Acceptable Financing | Cash,Conventional,FHA,USDA,VA |
| Additional Parcels Y/N | No |
| Community Pool Features | Concrete,Fenced,In Ground,Indoor,Lap/Exercise |
| Historic Y/N | No |
| Lease Considered Y/N | No |
| Vacation Rental Y/N | No |
| Total SQFT | 1902 |
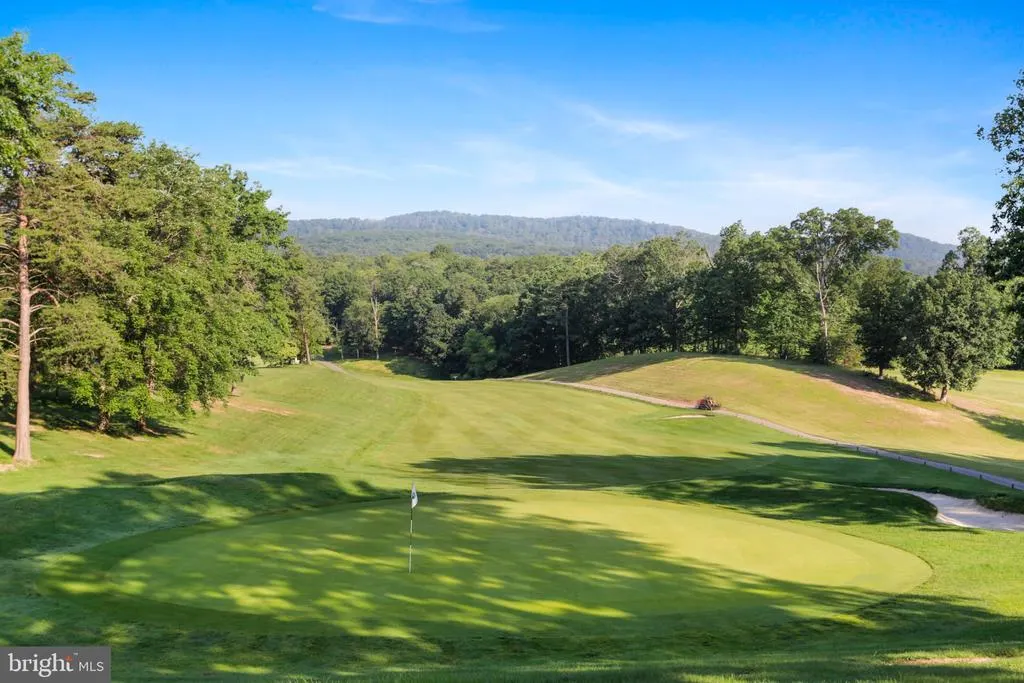
| Location Type | Adjoins Golf Course |
| Standard Status | Active |
| Year Built Source | Estimated |
| Tax Lot | 45 |
| Association Recreation Fee | No |
Interior Features
| Interior Amenities | Carpet,Combination Kitchen/Living,Entry Level Bedroom,Floor Plan - Open,Wainscotting,Window Treatments,Ceiling Fan(s),Bathroom - Stall Shower,Bathroom - Tub Shower |
|---|---|
| Heating Fuel | Electric |
| Basement | Daylight,Full,Heated,Walkout Level |
| Flooring | Carpet,Vinyl |
| Total Fireplaces | 1 |
| Fireplace Features | Wood,Heatilator,Brick |
| Hot Water | Electric |
| Basement (Y/N) | Yes |
| Heating Y/N | Yes |
| Fireplace Y/N | Yes |
| Above Grade Finished Area | 1340 |
| Central Air Y/N | No |
| Total Bedrooms | 3 |
| Below Grade Finished Area | 562 |
| Room Type | Kitchen,Family Room,Great Room,Laundry,Storage Room |
| Main Level Bedrooms | 1 |
| Below Grade Finished Area Unit Type | Square Feet |
| LivingAreaSource | Estimated |
| Laundry Type | Has Laundry,Lower Floor |
| Below Grade Finished Area Source | Estimated |
| Bedrooms Count All Upper Levels | 2 |
| Bedrooms Count Upper Level 1 | 2 |
| Bathrooms Full Upper Level 1 | 1 |
| Bathrooms Full Lower Level 1 | 1 |
| Bathrooms Full All Upper Levels | 1 |
| Bathrooms Full All Lower Levels | 1 |
| Bathrooms Count Upper Level 1 | 1.00 |
| Bathrooms Count Lower Level 1 | 1.00 |
| Bathrooms Count All Upper Levels | 1 |
| Bathrooms Count All Lower Levels | 1 |
| Above Grade Finished Area Source | Estimated |
| Above Grade Finished Area Unit Type | Square Feet |
| Total Baths | 3 |
Exterior Features
| Exterior Amenities | Bump-outs,Gutter System |
|---|---|
| Pool | Yes - Community |
| Fencing | Wood,Split Rail |
| Parking Features | Gravel Driveway,Circular Driveway |
| Lot Features | PUD |
| Water Source | Public |
| Total Parking Spaces | 4 |
| Type of Parking | Driveway |
| Foundation Details | Block |
| Spa | No |
| Water View Y/N | No |
| Lot Size Acres | 1.14 |
| Road Surface Type | Paved |
| Lot Size Source | Estimated |
| Waterfront Y/N | No |
| Door Features | Insulated,Sliding Glass |
| Builder Model | Elmwood |
| Road Responsibility | HOA |
| Horse Y/N | No |
| Navigable Water Y/N | No |
| Water Oriented Y/N | No |
Room Details
| Room | Dimensions | Level | Flooring | Details |
|---|---|---|---|---|
| Family Room | Lower 1 | |||
| Great Room | Main | |||
| Kitchen | Main | |||
| Laundry | Lower 1 | |||
| Storage Room | Lower 1 |
Amenities
- Foreclosure
- Views
- Short Sale
- New Construction
- Adult 55+
- Lease To Own
- No HOA Fees
- Furnished
- Primary On Main
- Air Conditioning
- Seller Finance
- Green
- Fixer Upper
- Horse
- Golf
- Fireplace
- Deck
- Garage
- Basement
- Pool
Property vs Single Family Average in 25427
Price
Taxes
Year Built
Visits
 All information is believed to be accurate but is not guaranteed. Protected by Copyright© 2026 and is owned either by the Monmouth County Association of REALTORS; or by the developers of the software, Kunversion, LLC. All rights reserved. Each office independently owned and operated.
The New Jersey Real Estate Commission requires every licensed broker or salesperson with whom you list your property to give you a copy of this notice. The purpose is to help you comply with the New Jersey Law
 © BRIGHT, All Rights Reserved
